

Dmitro Development delivers cladding and facade packages for main contractors across London, Kent and the South East. Based in Orpington, our team of 12 includes design and engineering, with 20+ years of experience.
Our services are rainscreen cladding, steel framing systems (SFS), render and brick slip systems, windows and facade interfaces, drylining, cladding remediation, curtain walling and external wall insulation. Systems include Shackerley SureClad, Trespa, Equitone, VitraDual, Alucobond, Metsec, Sto and Parklex.
At Imperial Court, we delivered Kingspan SFS, Alucobond and Kalzip for Hollybrook. At Plumcroft Primary School, our work for Glenman included Metsec and zinc. At Newlands Quay, our facade work for Hollybrook Homes included Viroc, Thermopine, Lunawood and Reynaers.
We work across London, Greater London, South East London, Kent, Essex, Surrey, Hertfordshire, Berkshire and the Channel Islands, including Guernsey and Jersey. Areas include Orpington, Southwark, Newham, Hackney, Tower Hamlets, Wandsworth, Croydon, Bromley, Greenwich, Camden, Westminster, Barnet, Brent, Enfield, Hillingdon, Hounslow, Merton and Redbridge.
Approved installer for Shackerley and Metsec. Public liability and professional indemnity insurance.
Office hours: Monday to Friday 09:00–17:30. Closed Saturday and Sunday.
Quadrant House, 13–15 High Street, St Mary Cray, Orpington BR5 3NL.
01689 810470 | info@dmitrodev.co.uk
Dmitro Development | Project portfolio
Facebook | Instagram | LinkedIn
Project photographs
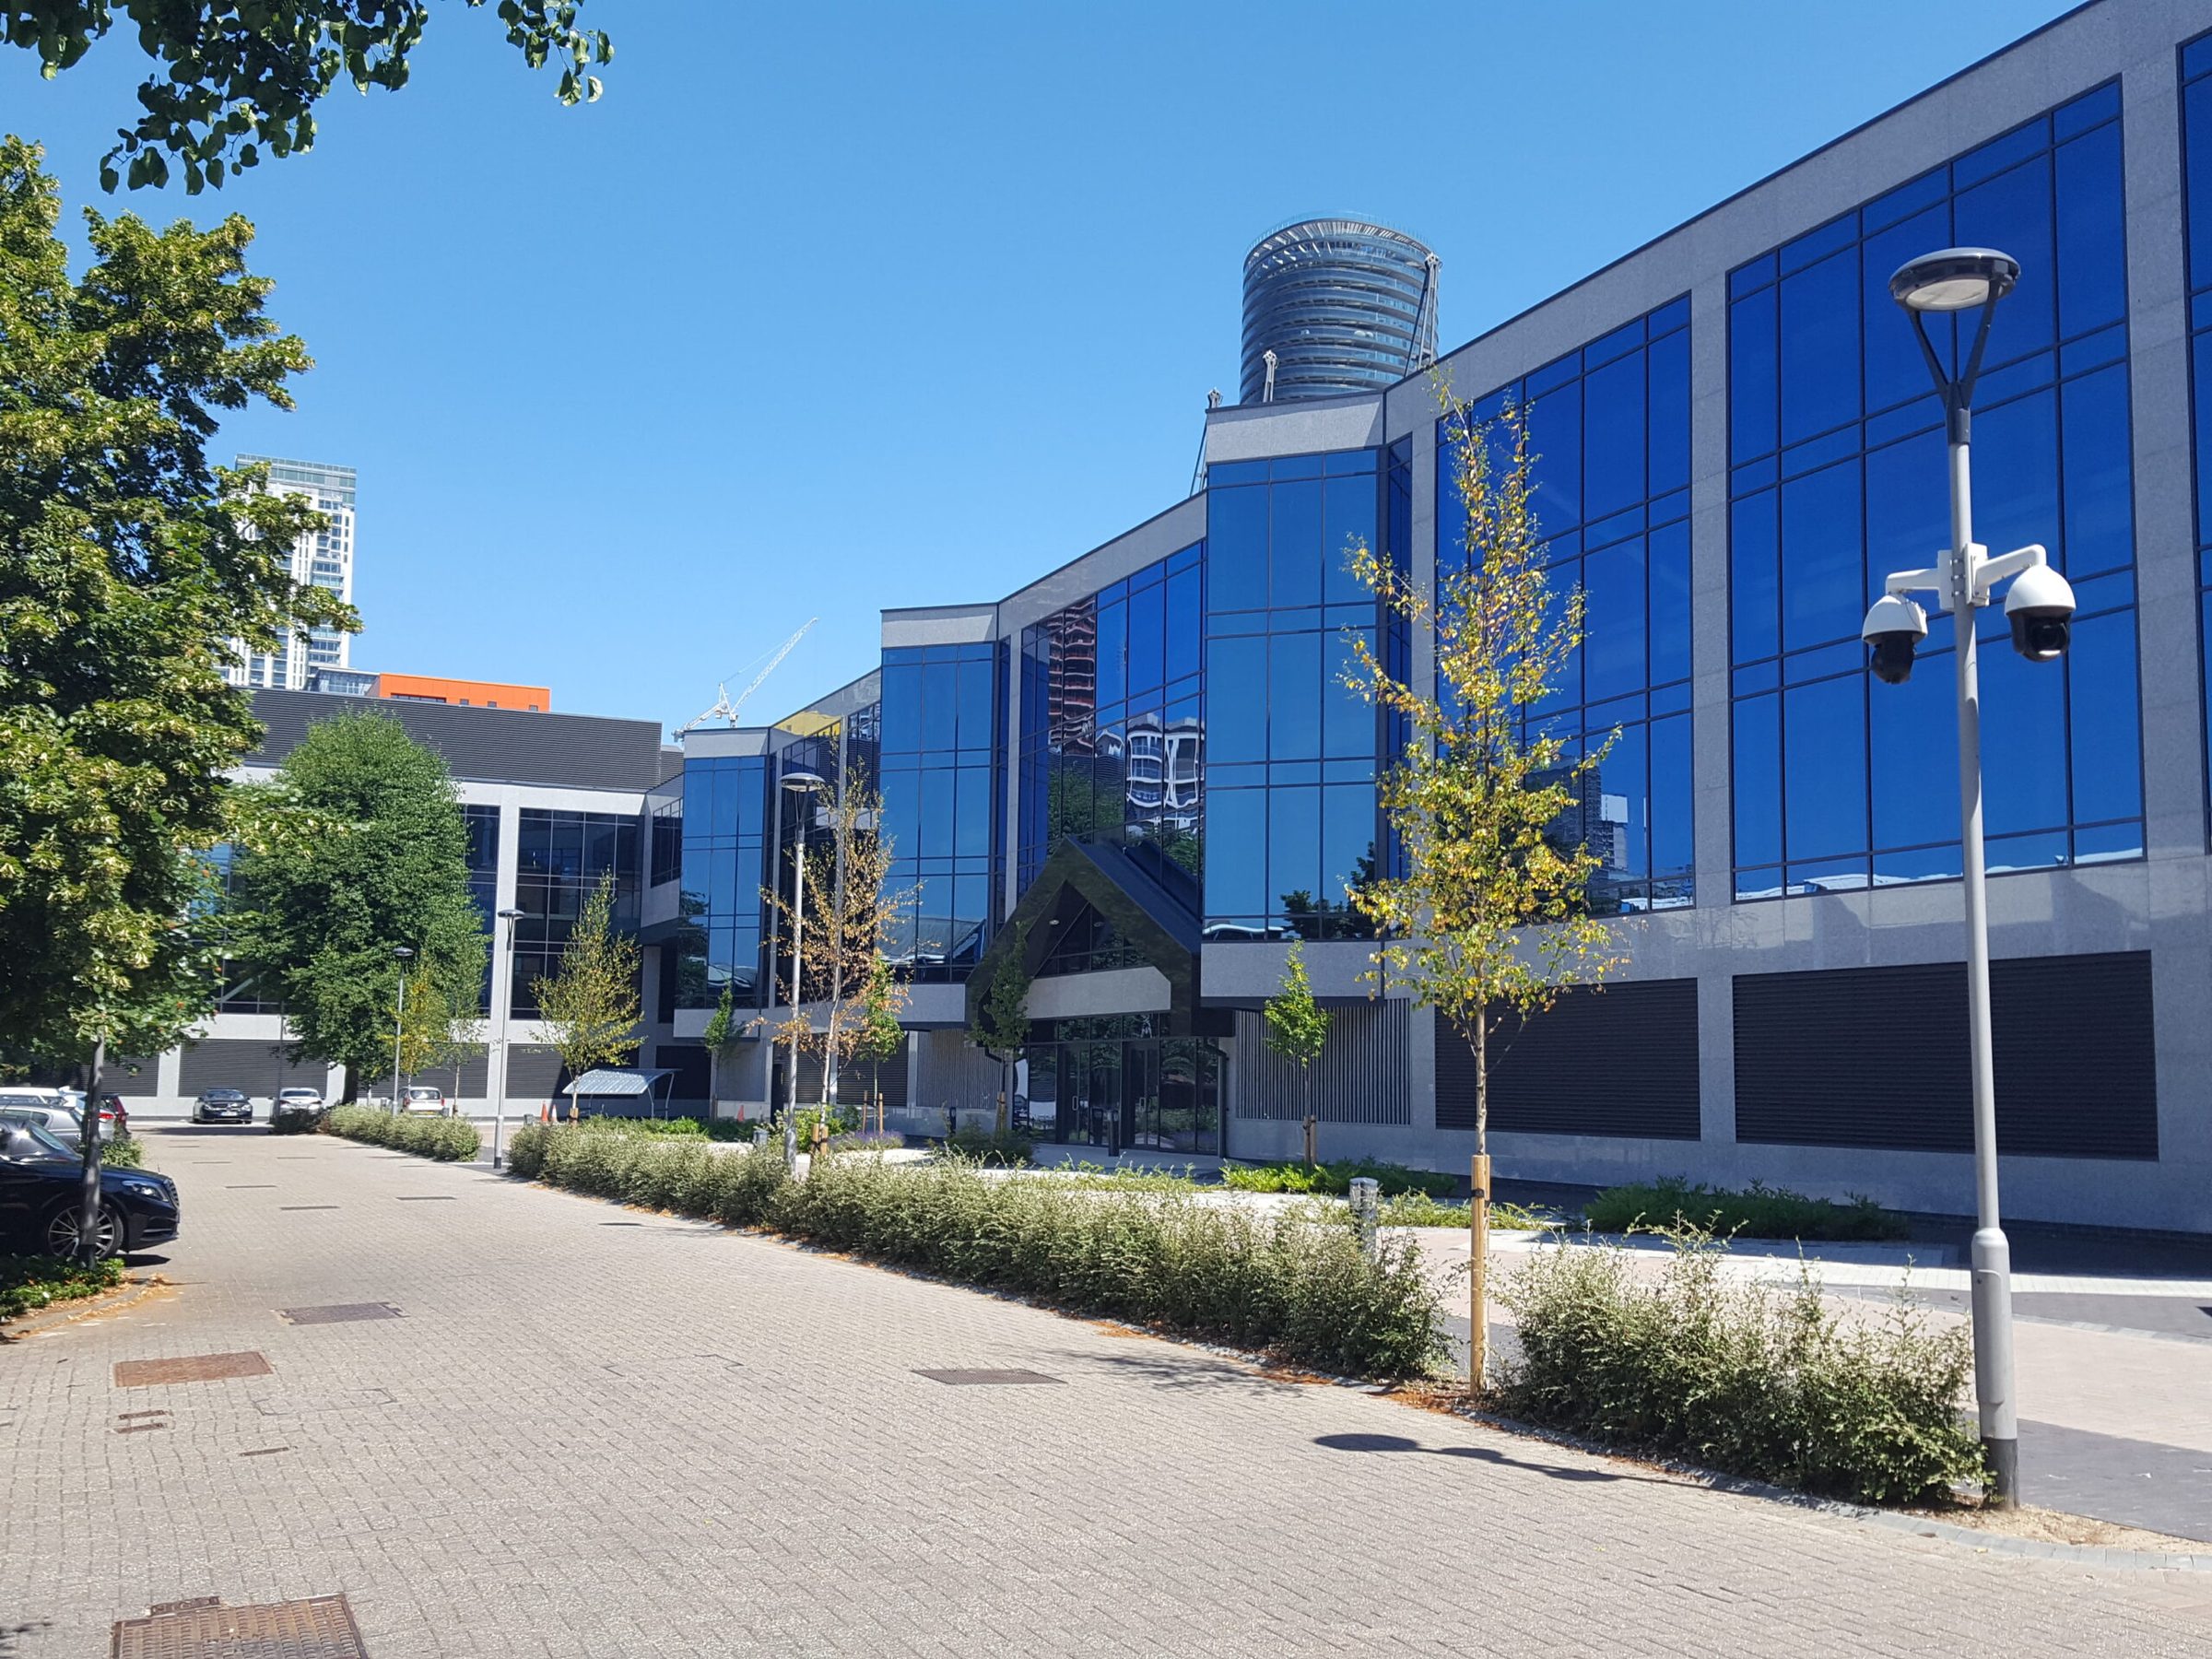
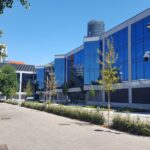
- The Point, Isle of Dogs. Shackerley SureClad granite rainscreen and granite-faced louvres delivered for main contractor Metnor Construction.
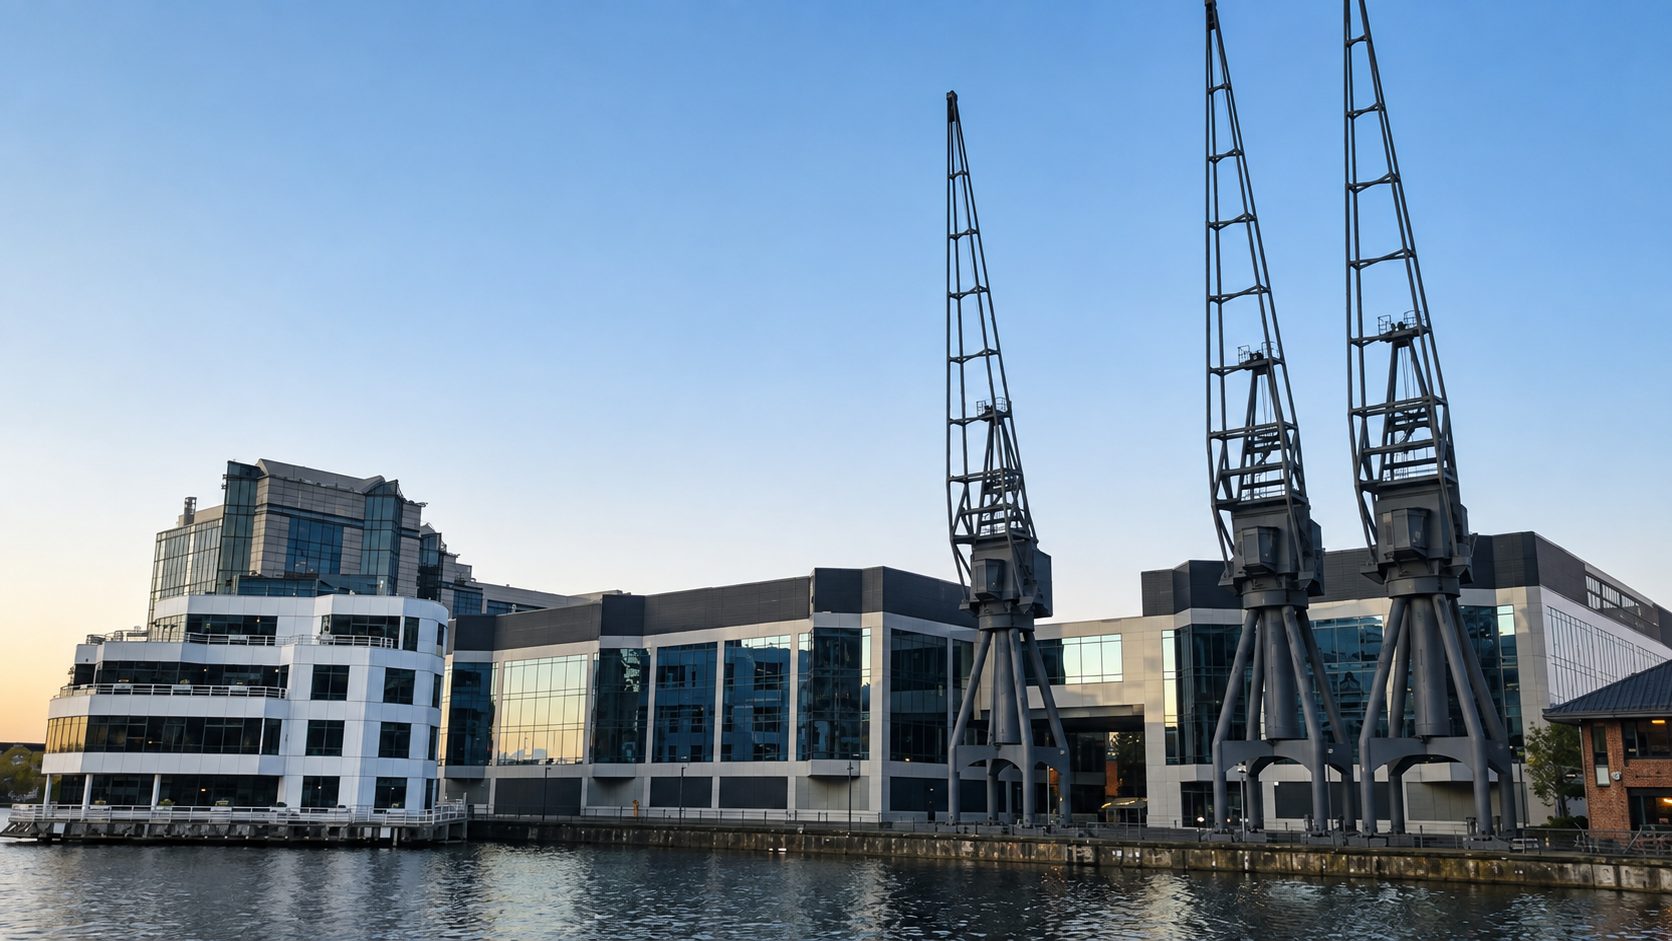
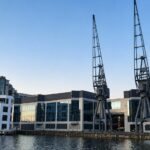
- Millwall Inner Dock and its preserved cranes, the waterside setting of The Point.
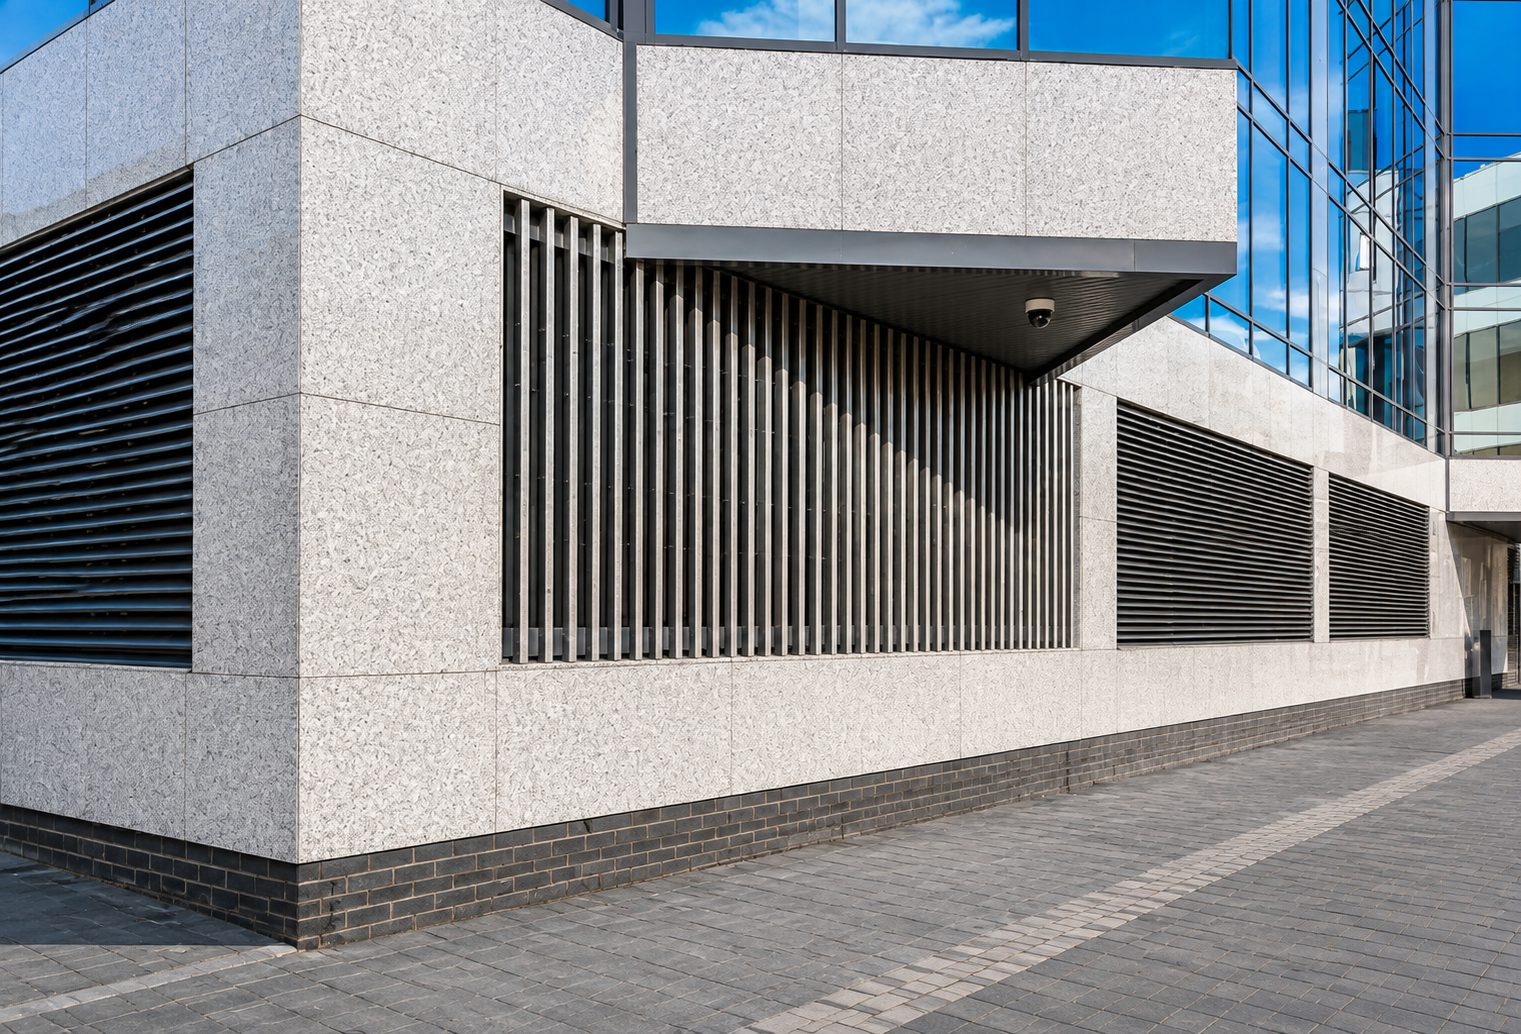
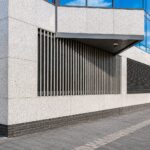
- Large pale granite panels set out around the louvre openings at street level.
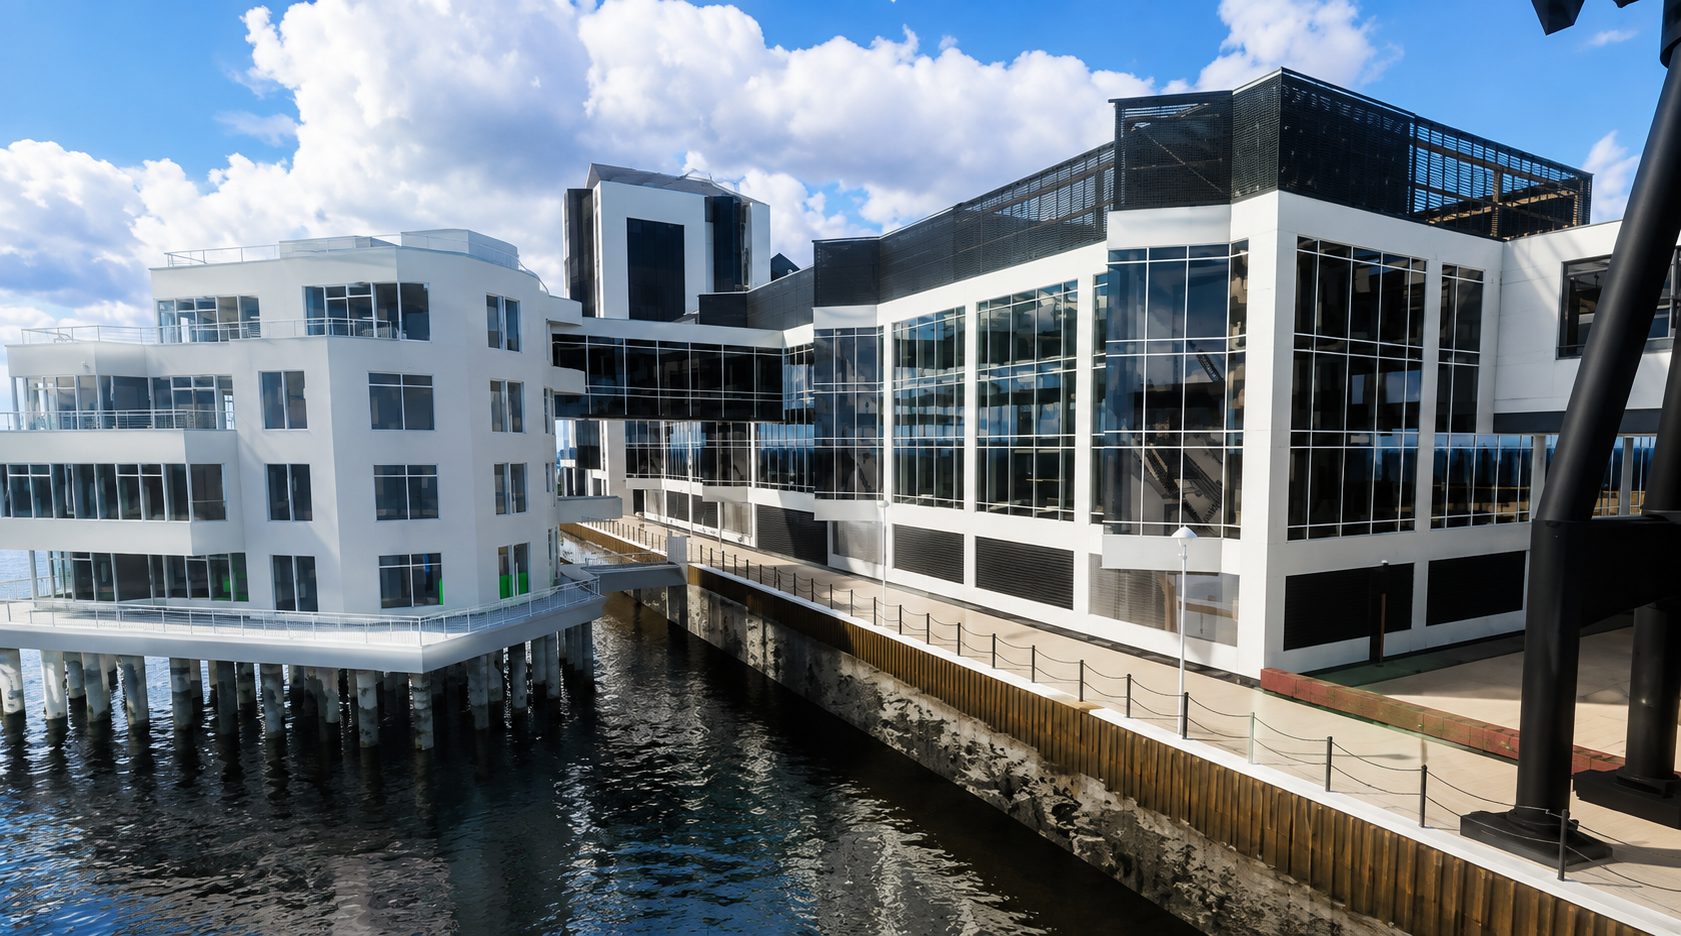
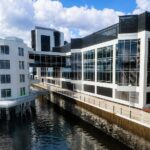
- The dockside range, its glazed bays set in a pale frame, linked to the office building on the water.
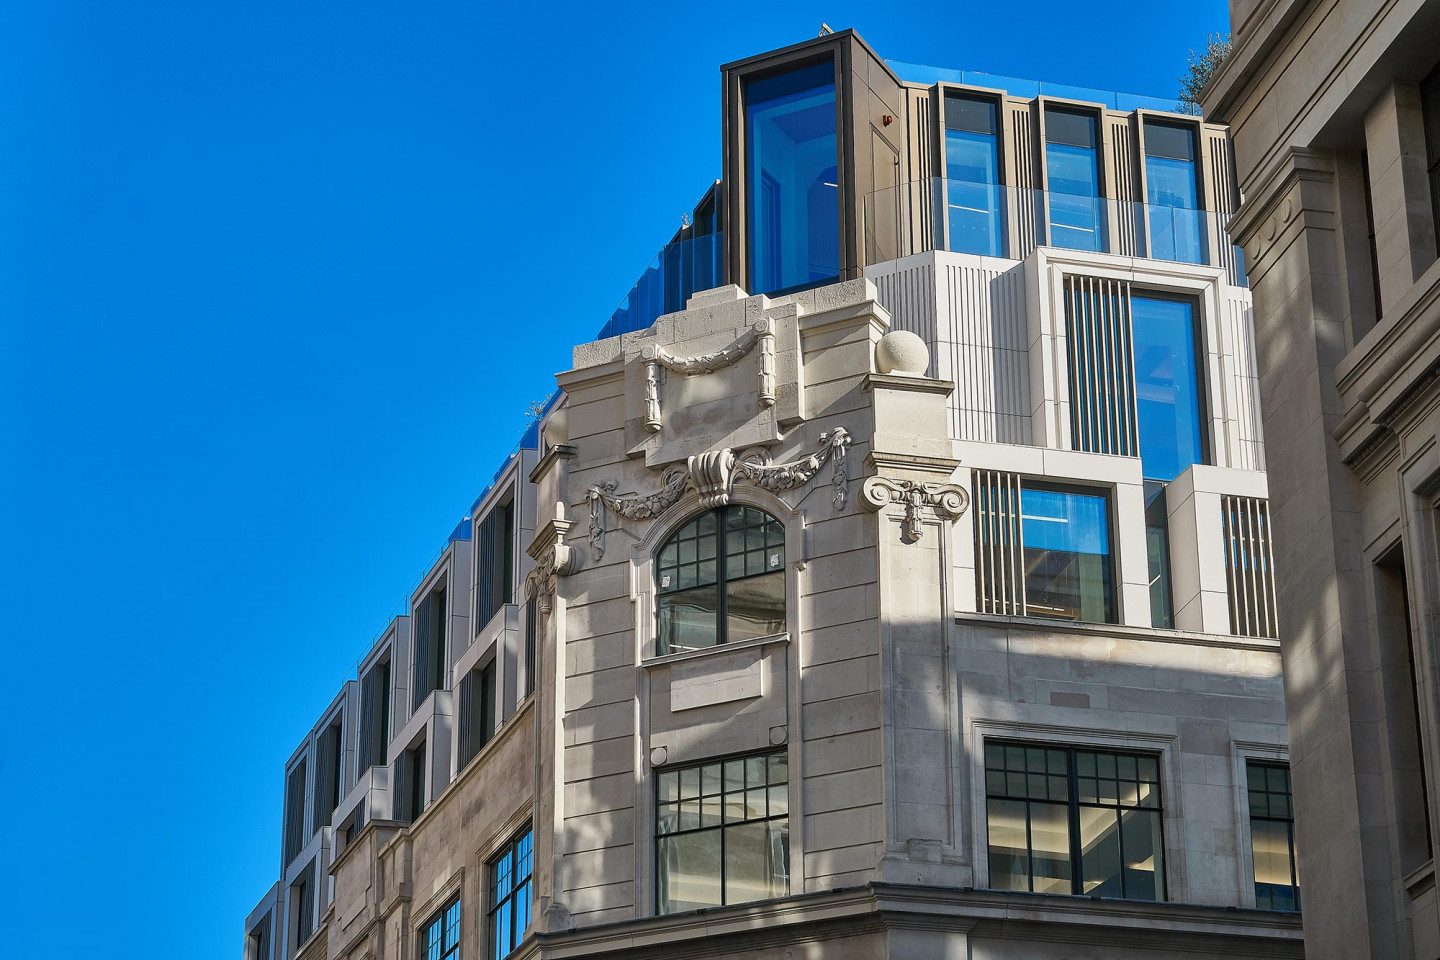
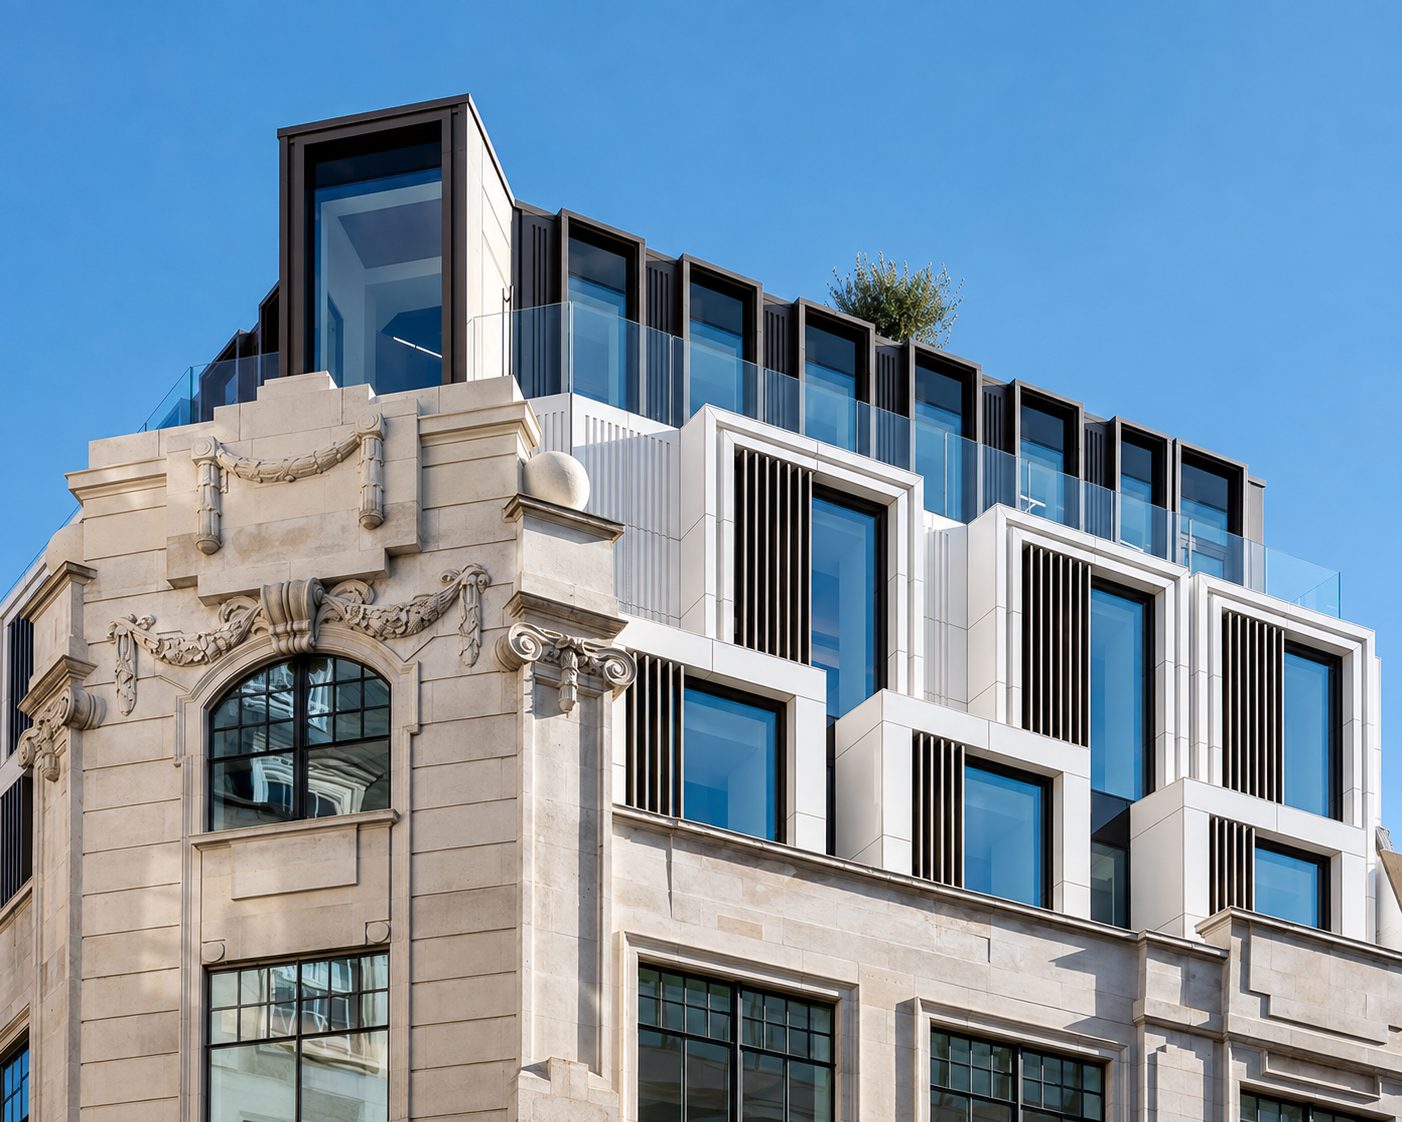
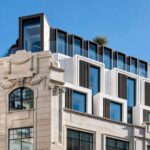
- The rebuilt upper storeys above the carved stone corner of Axtell House.
- Cream engineered stone, chosen to sit with the Portland-stone look of the original building.
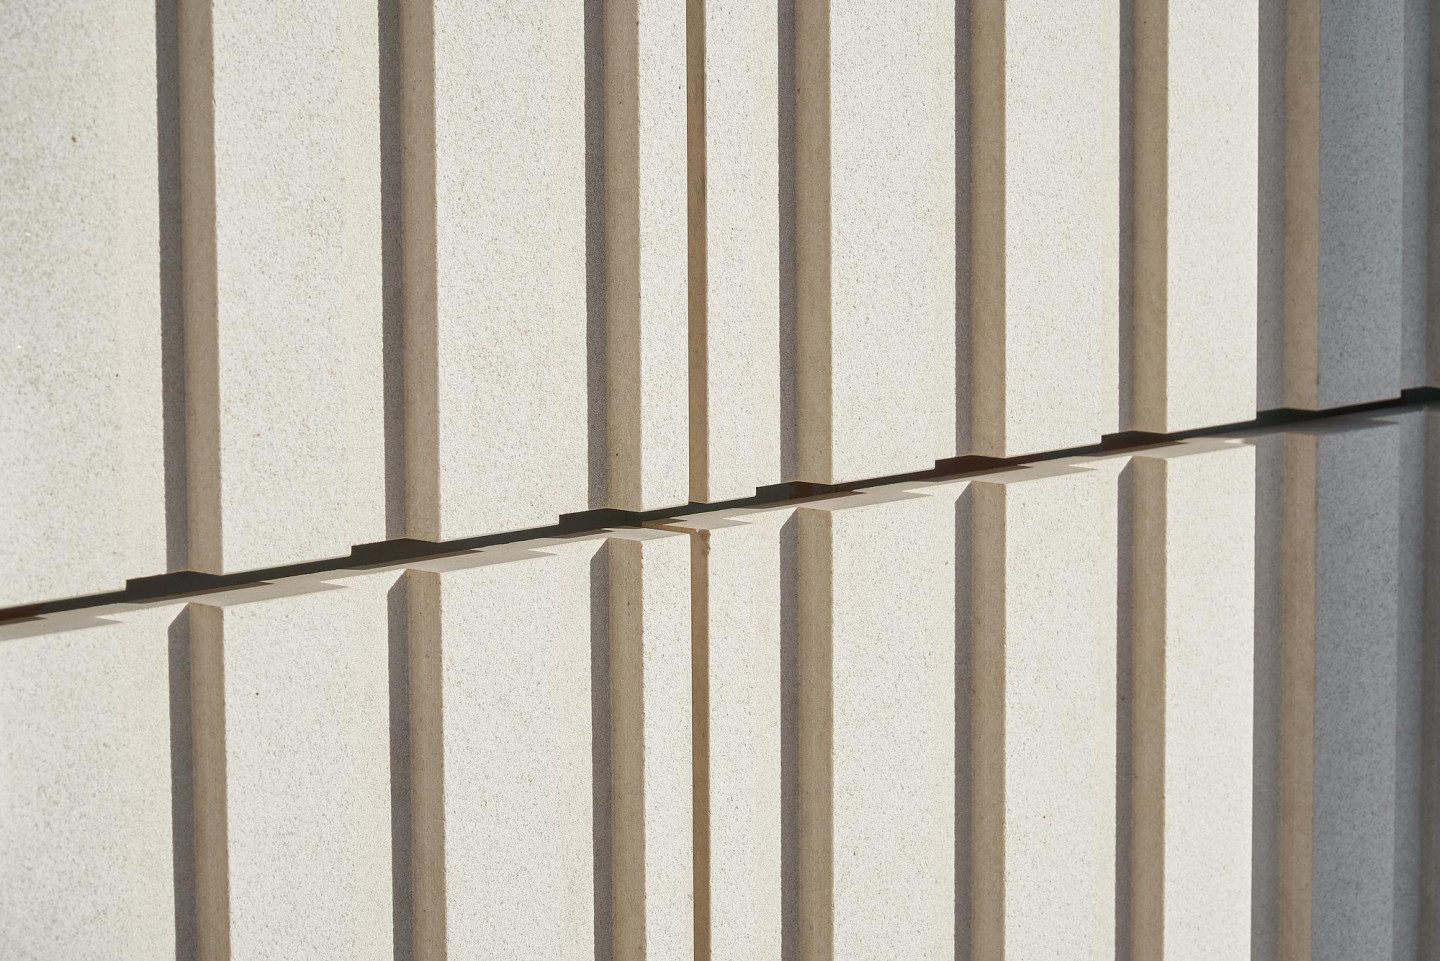
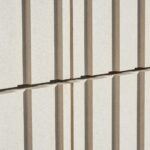
- Fluted panels meeting at a horizontal joint.
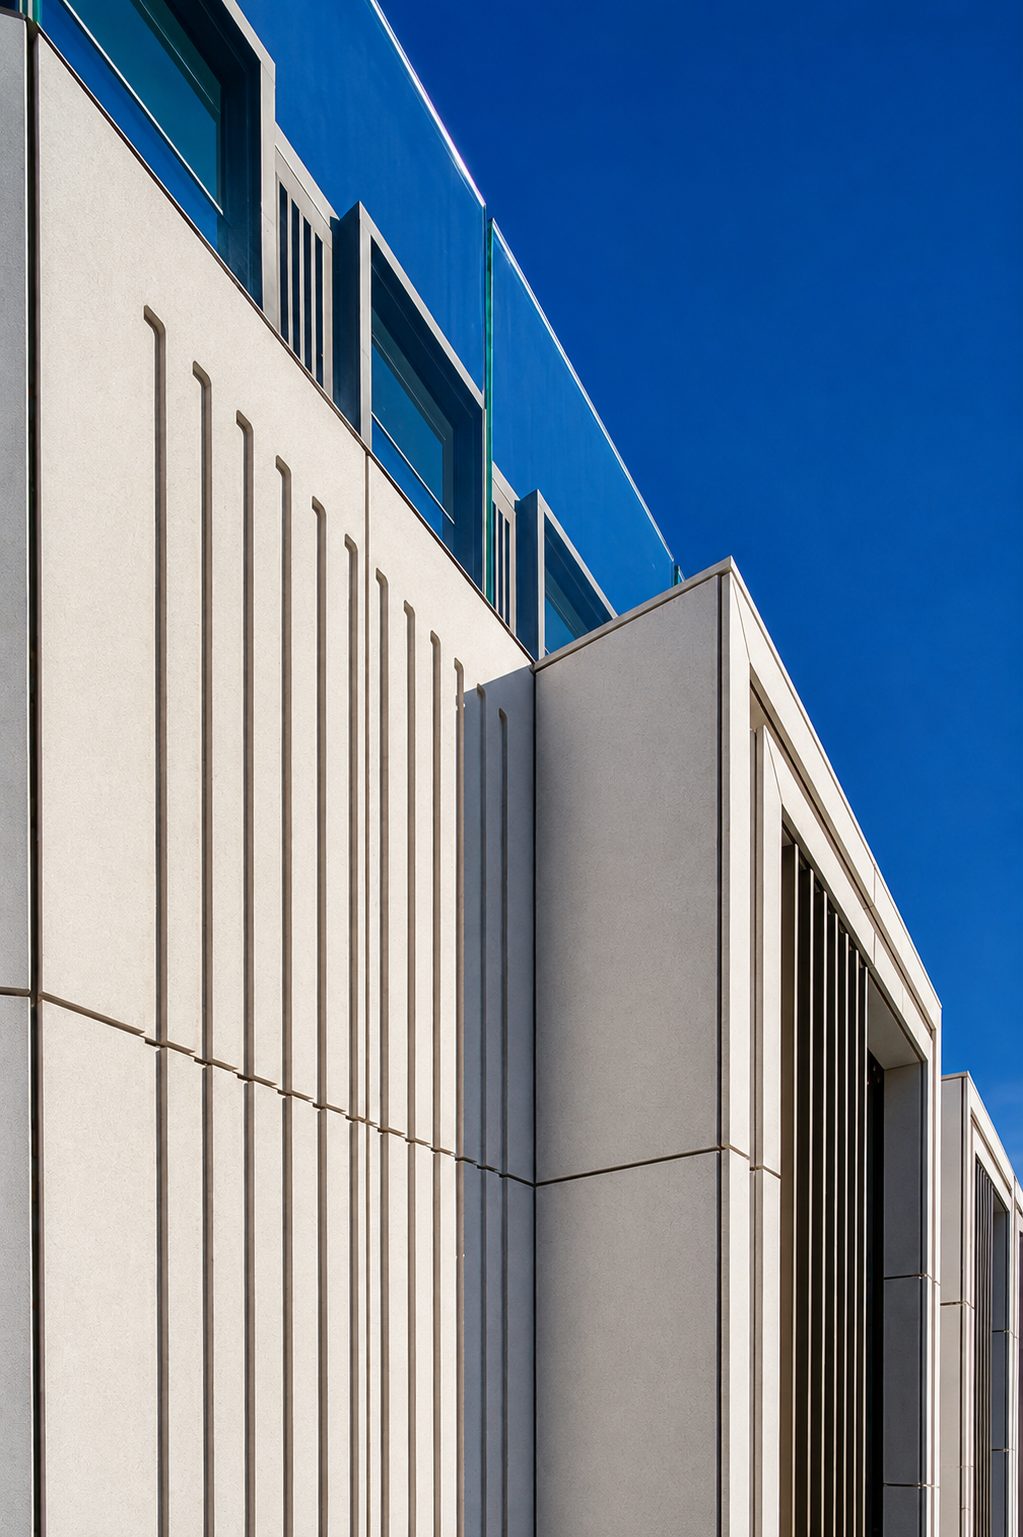
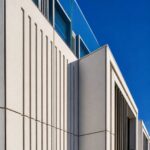
- Fluted bays turning the corner beneath the top-floor glass.
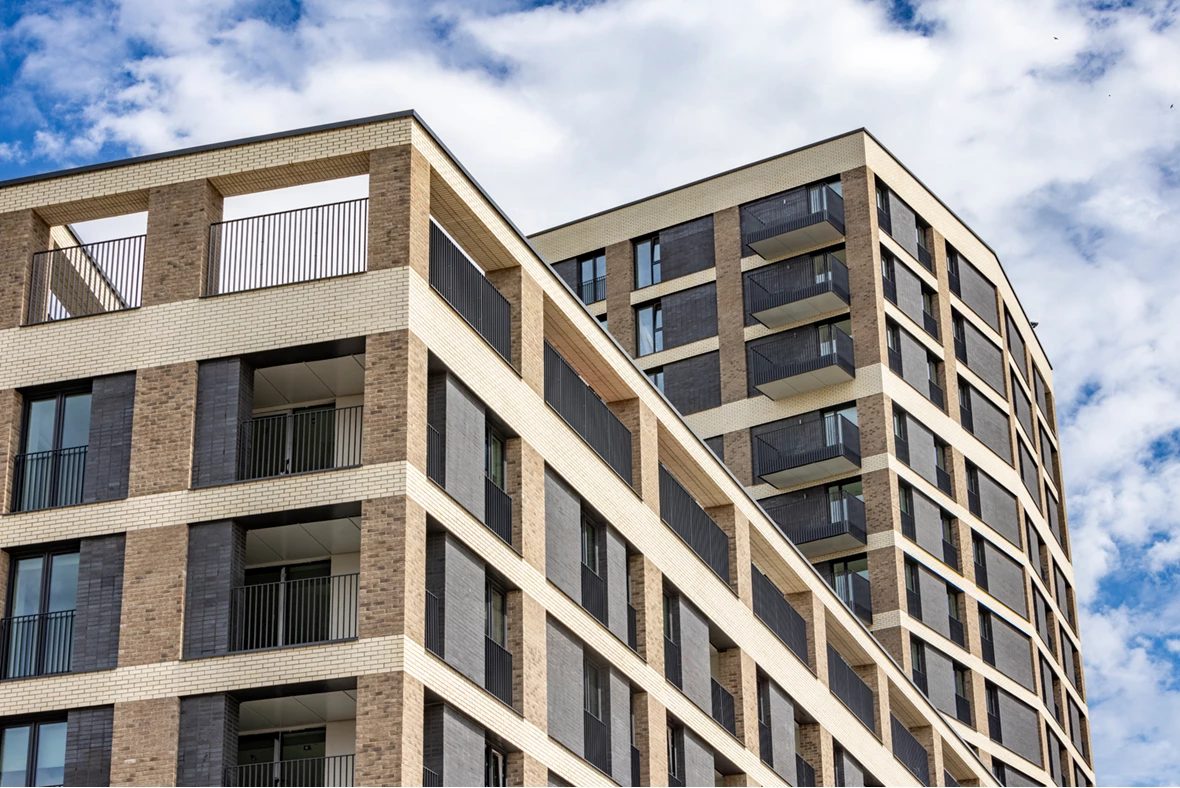
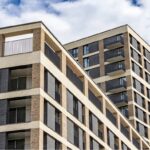
- The upper storeys on completion: buff brick frames around dark grey panels and balconies. Photo: Area Photography / Love to Rent.
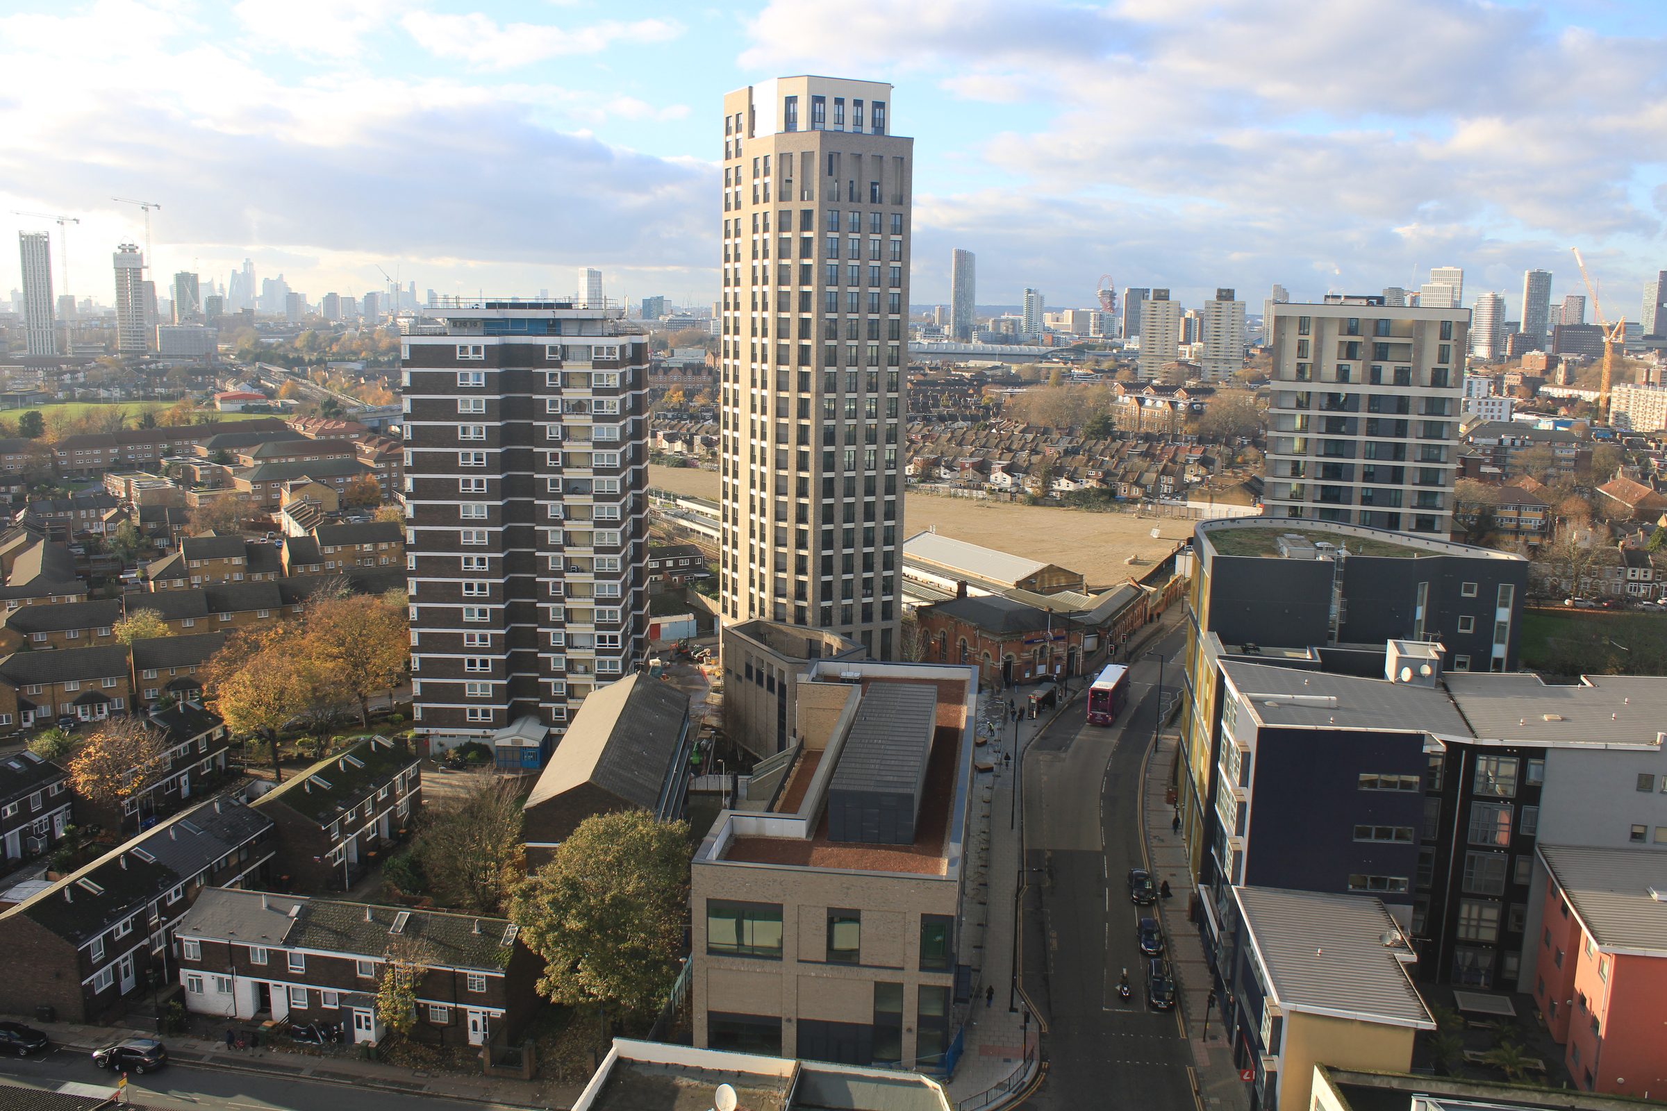
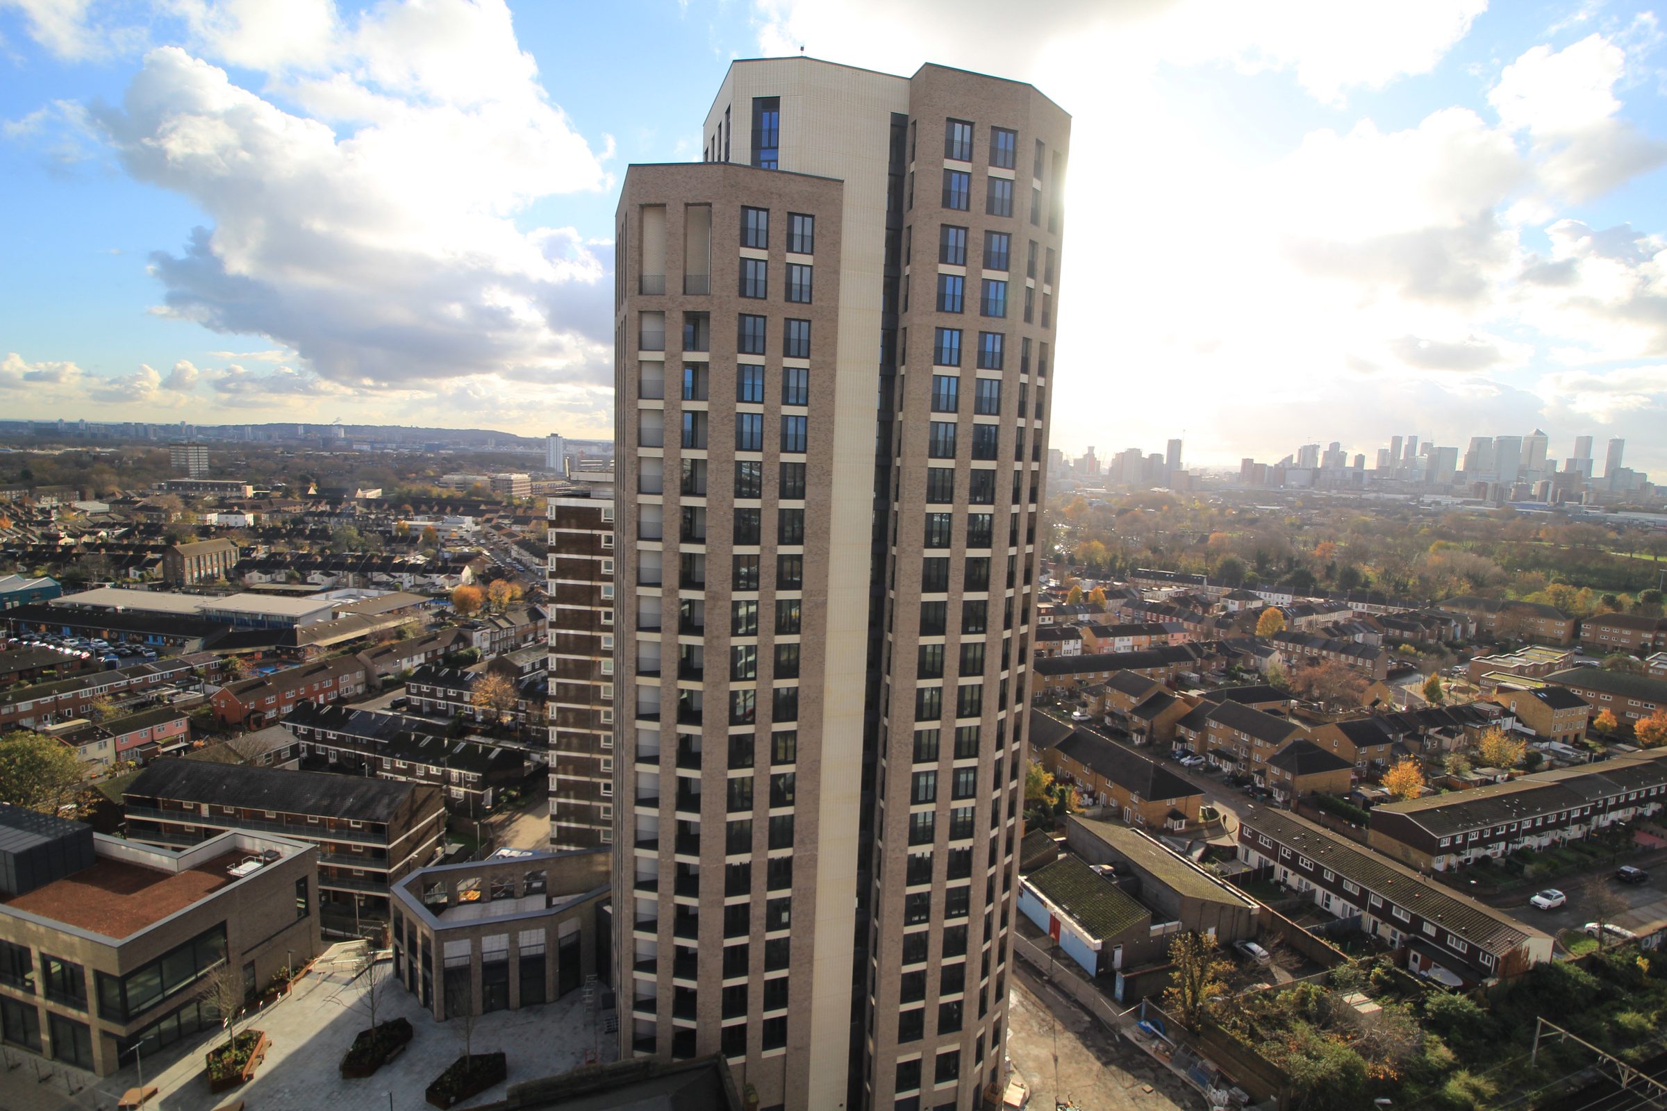
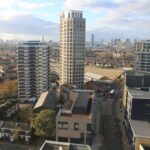
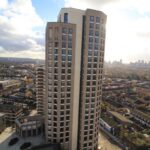
- The London Road tower above Plaistow, December 2023. Photo: Pitman Tozer Architects.
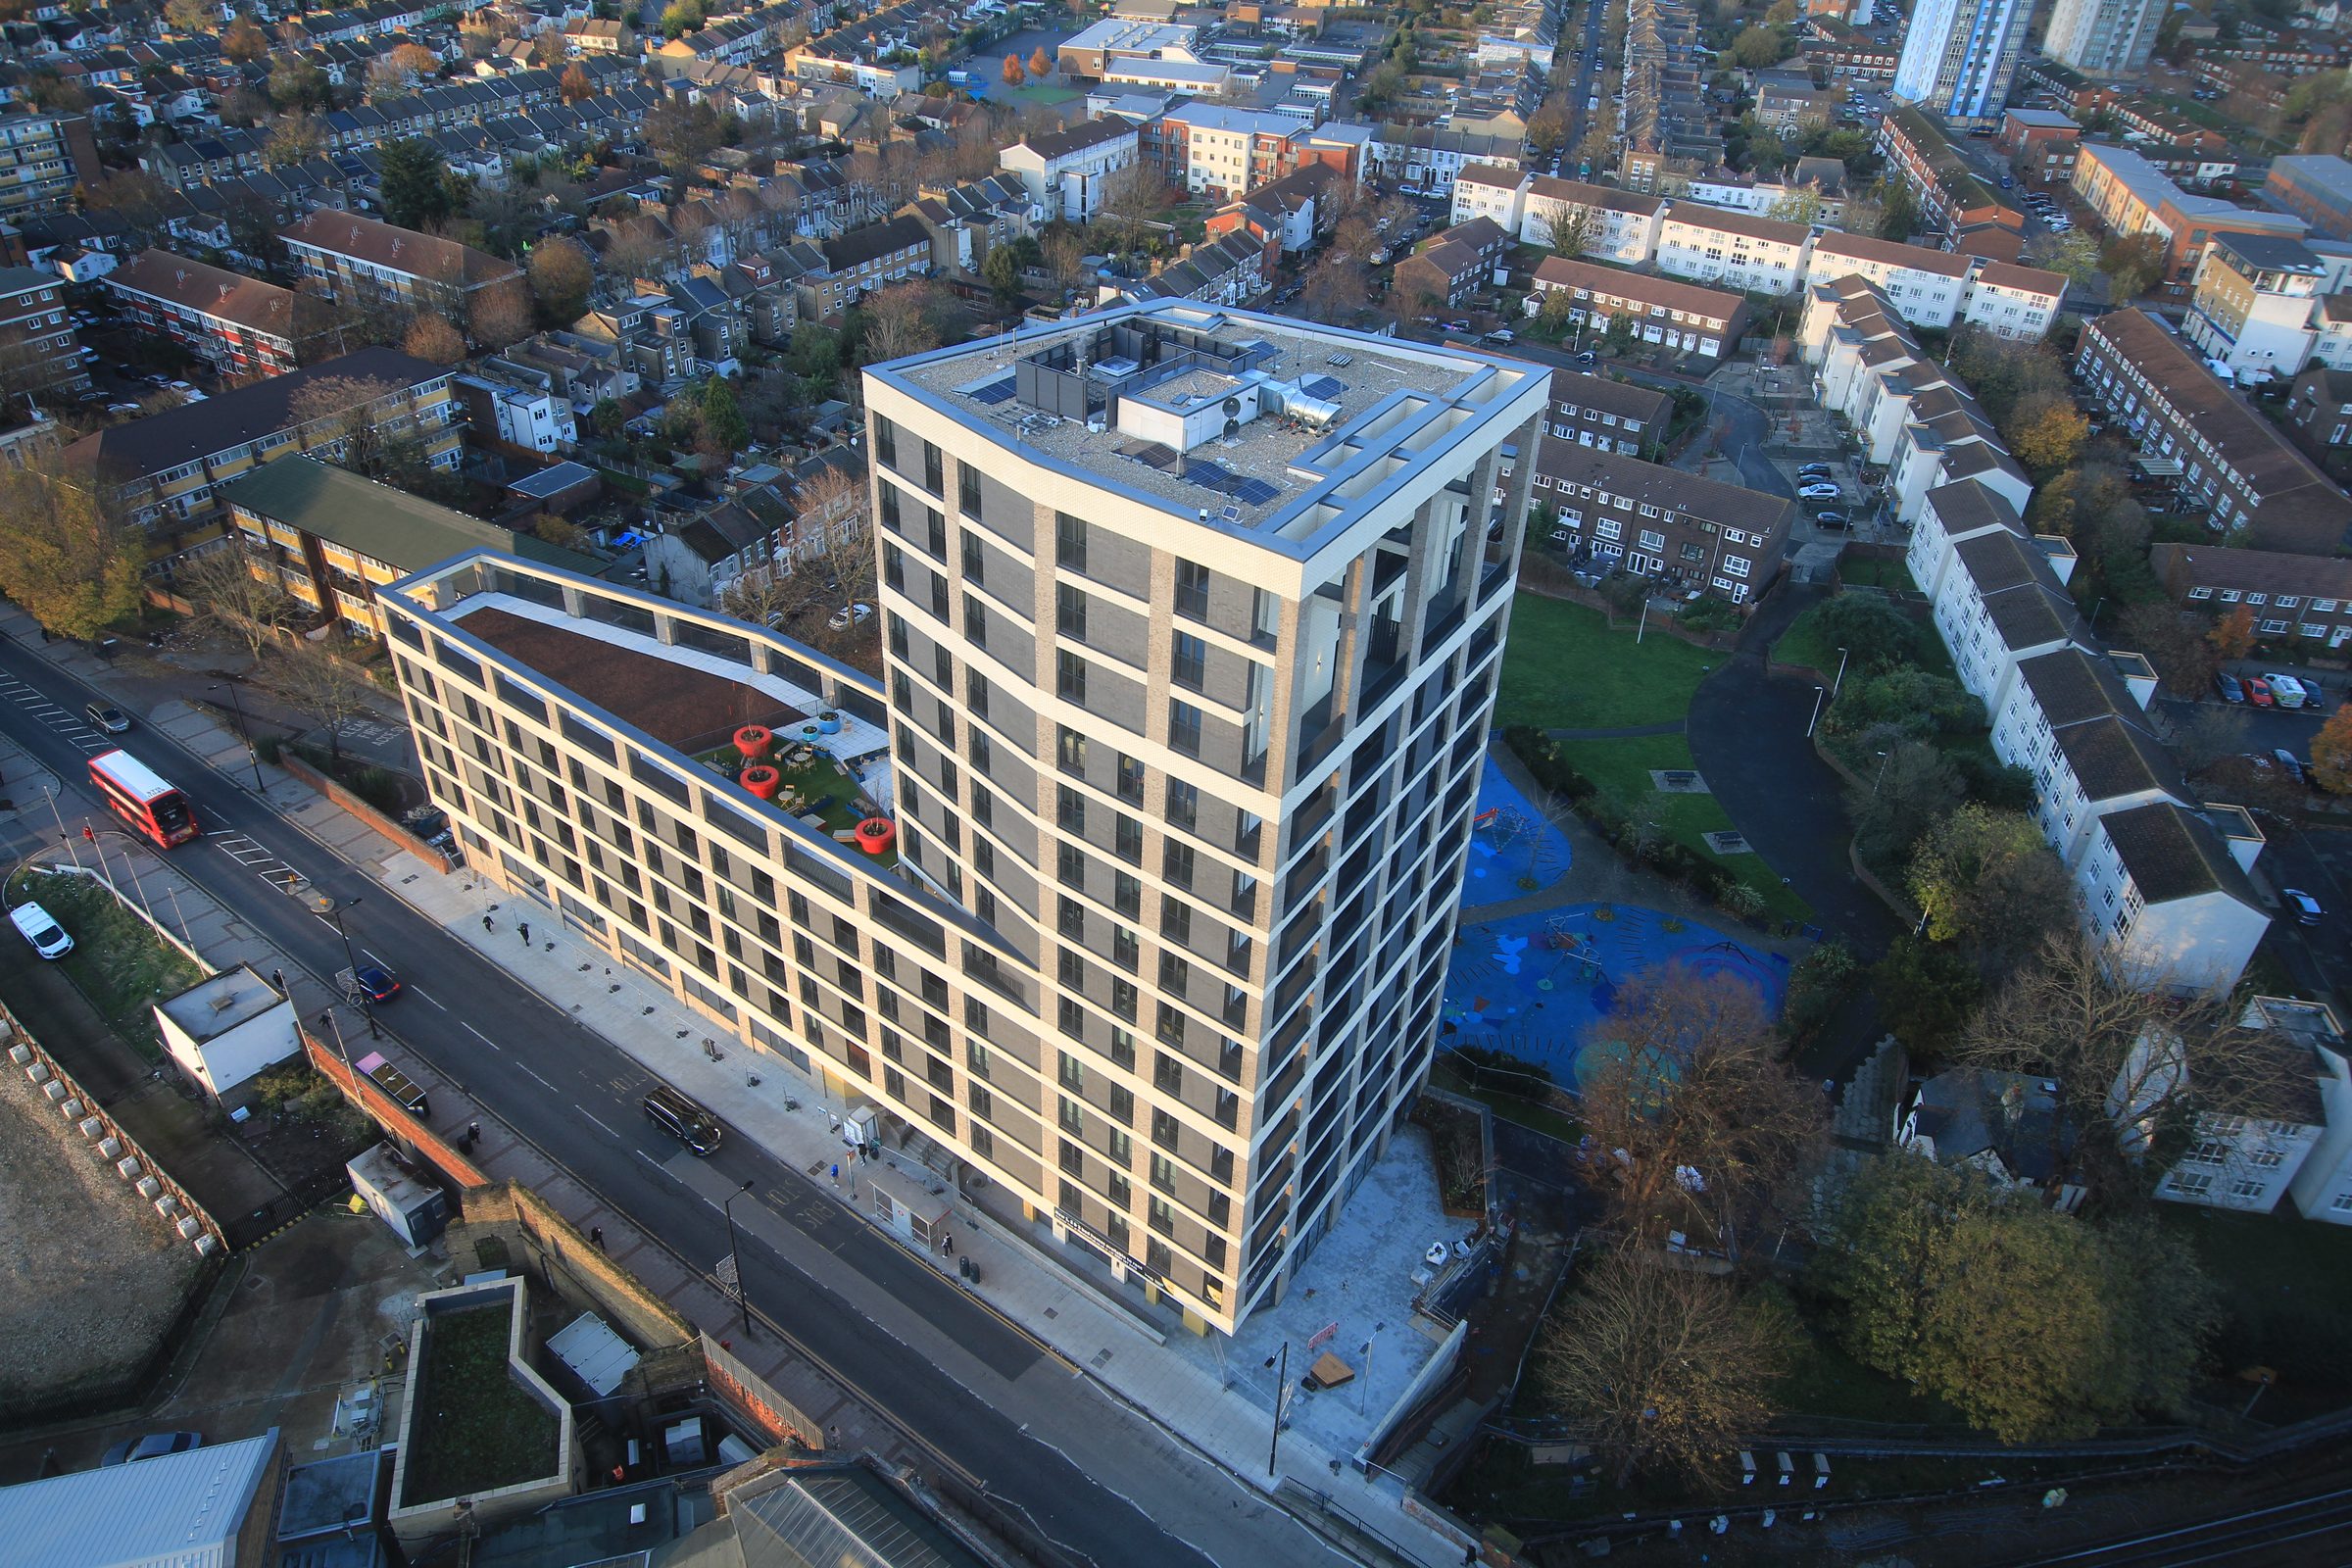
- The tower from above, close in. Photo: Pitman Tozer Architects.
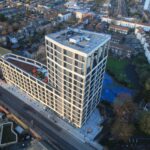
- Plaistow Hub, Newham. Aerial view of the development where Dmitro designed, supplied and installed VitraDual rainscreen, Rockwool insulation and fire barriers for main contractor Vistry Partnerships. Photo: Pitman Tozer Architects.
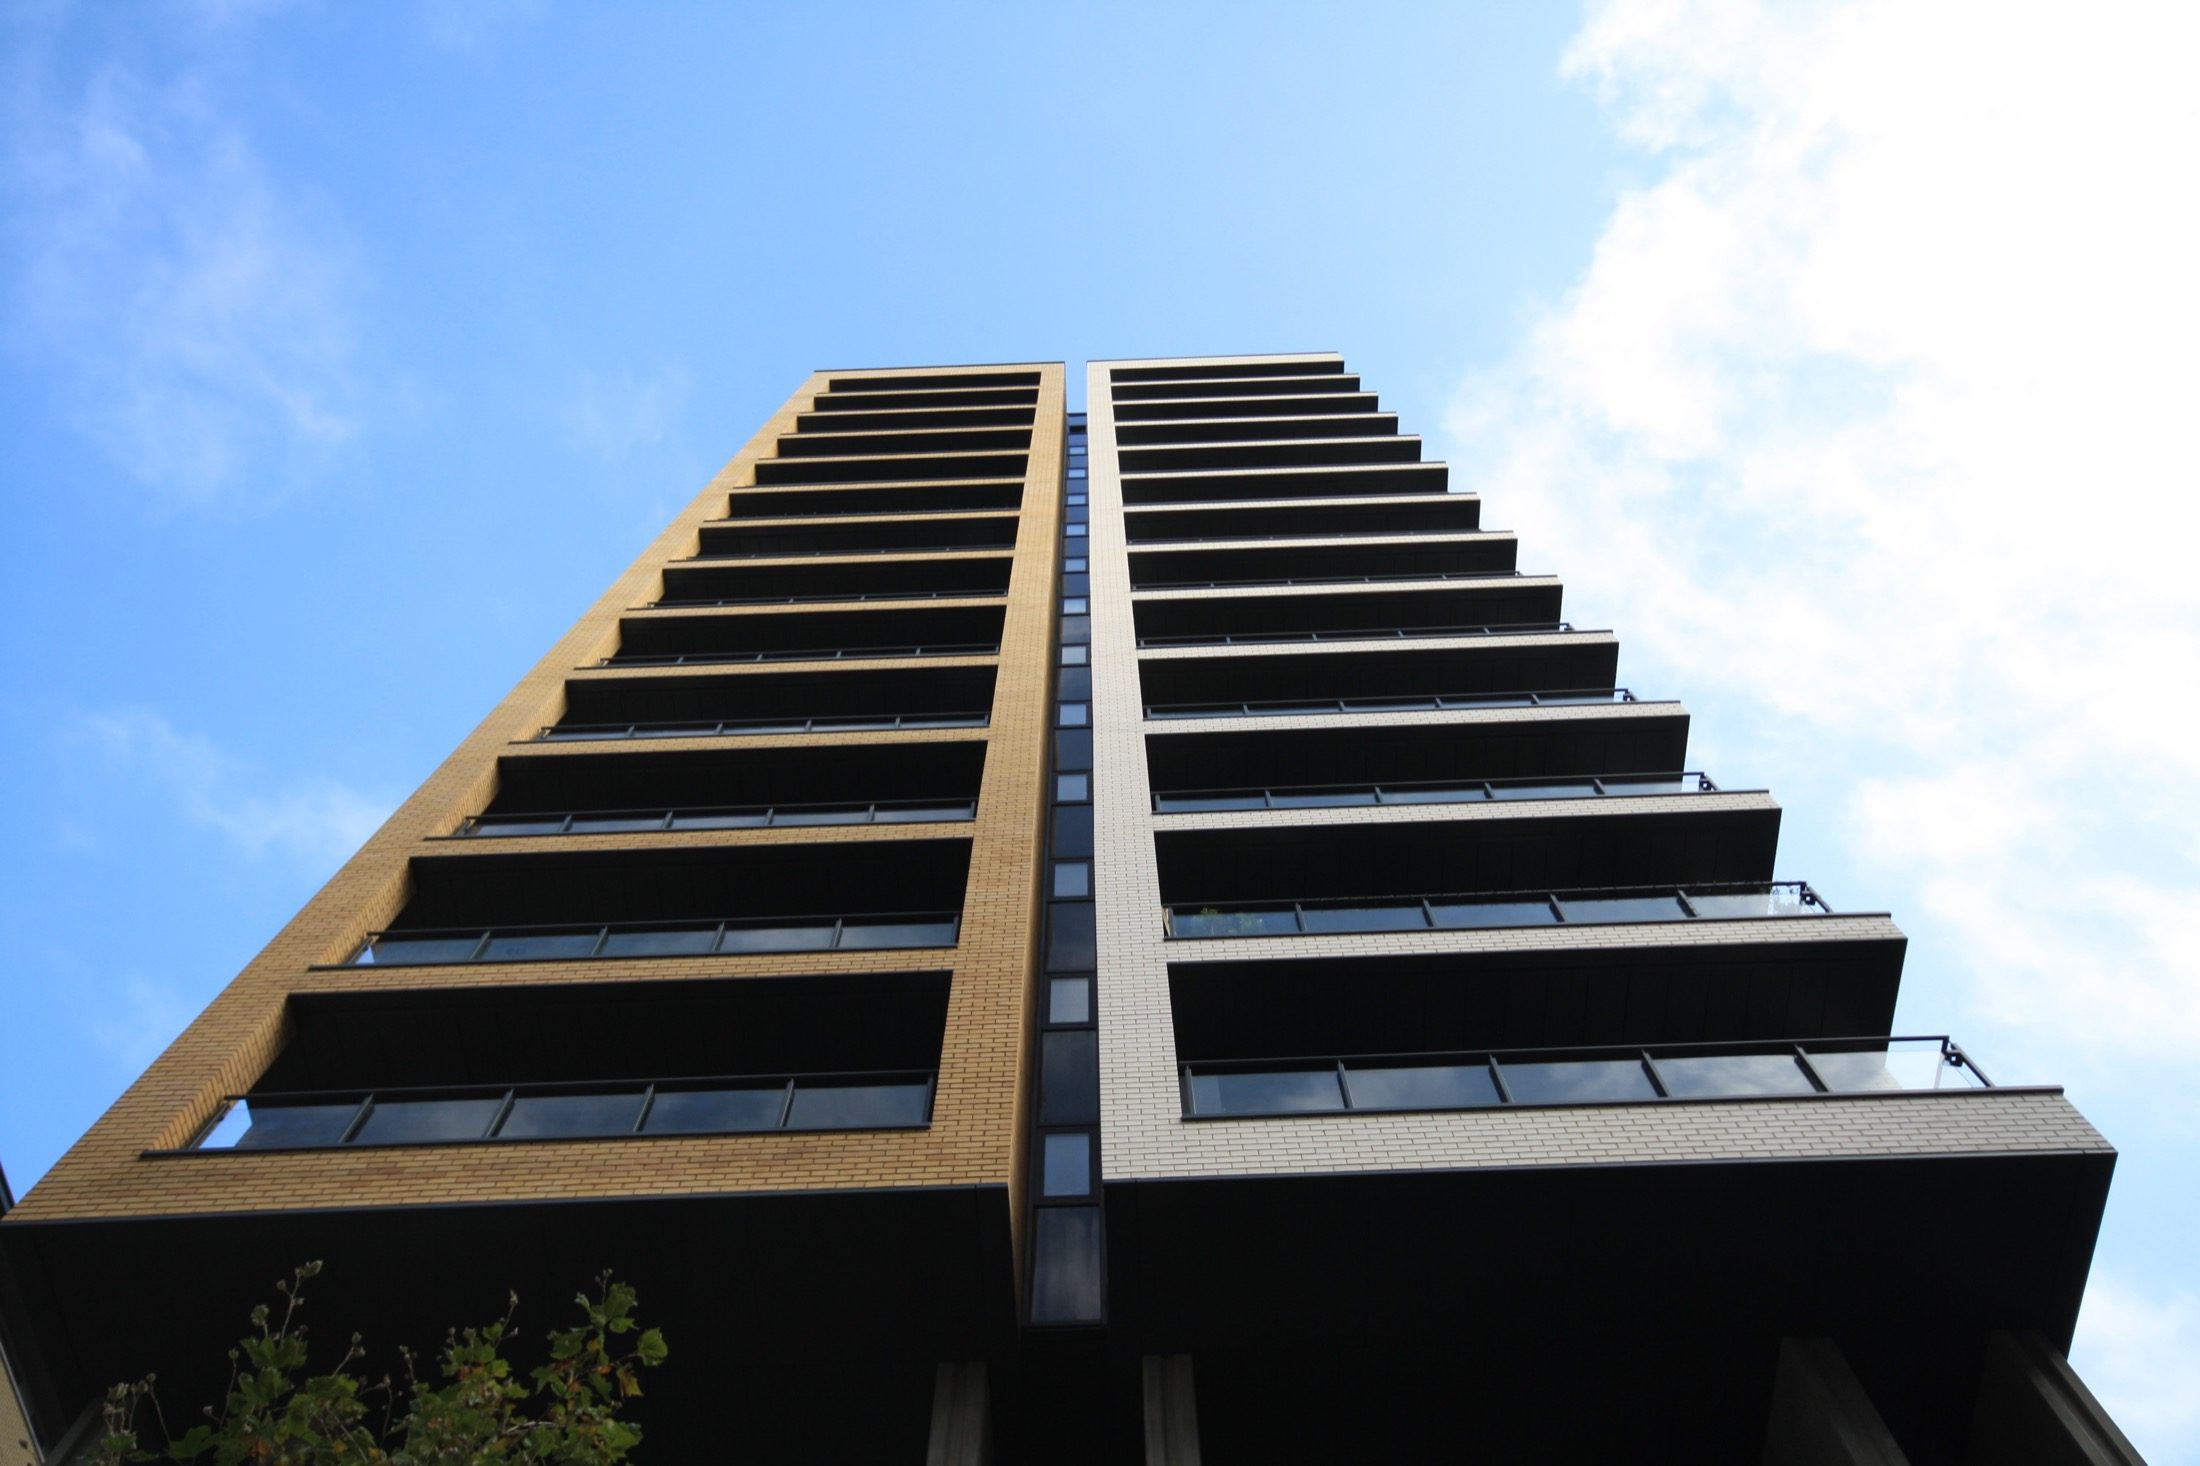
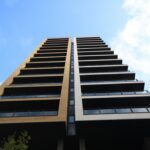
- Looking up a Suttons Wharf North tower: the team’s dark panels line each balcony recess between buff and white brick.
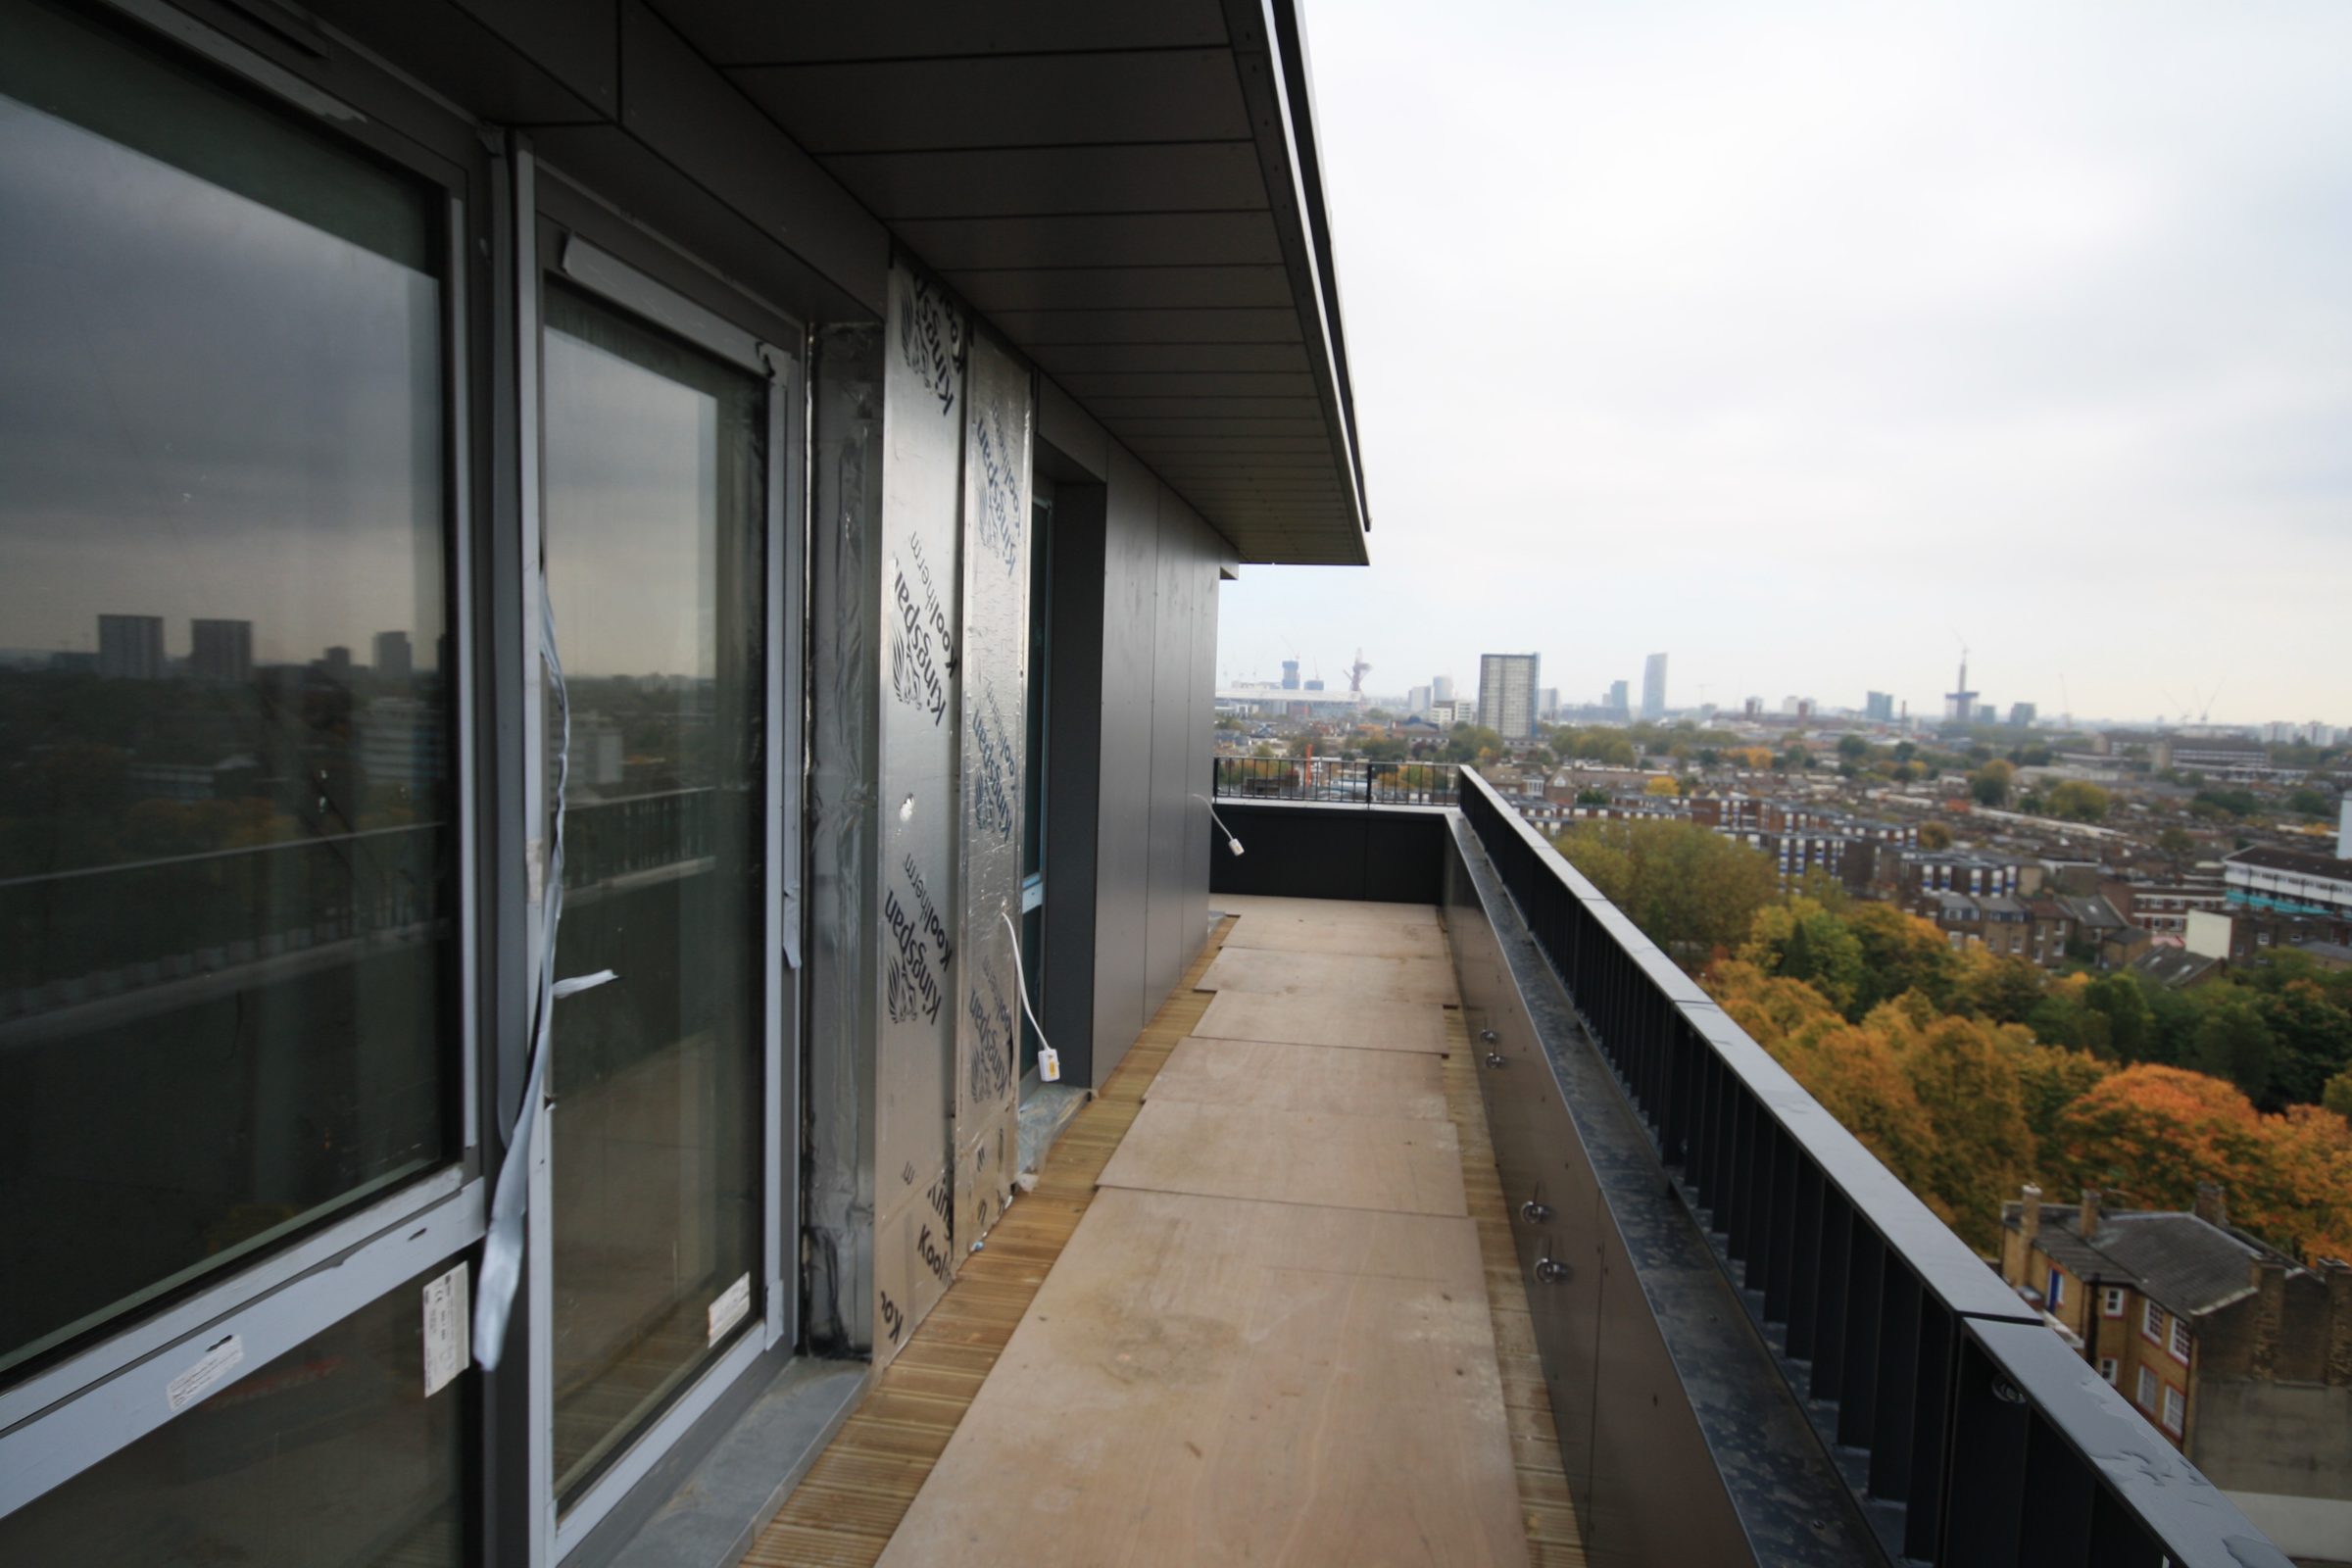
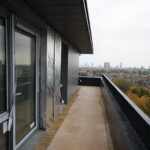
- A penthouse terrace mid-installation: soffit and wall panels on, Kingspan insulation still showing at the door.
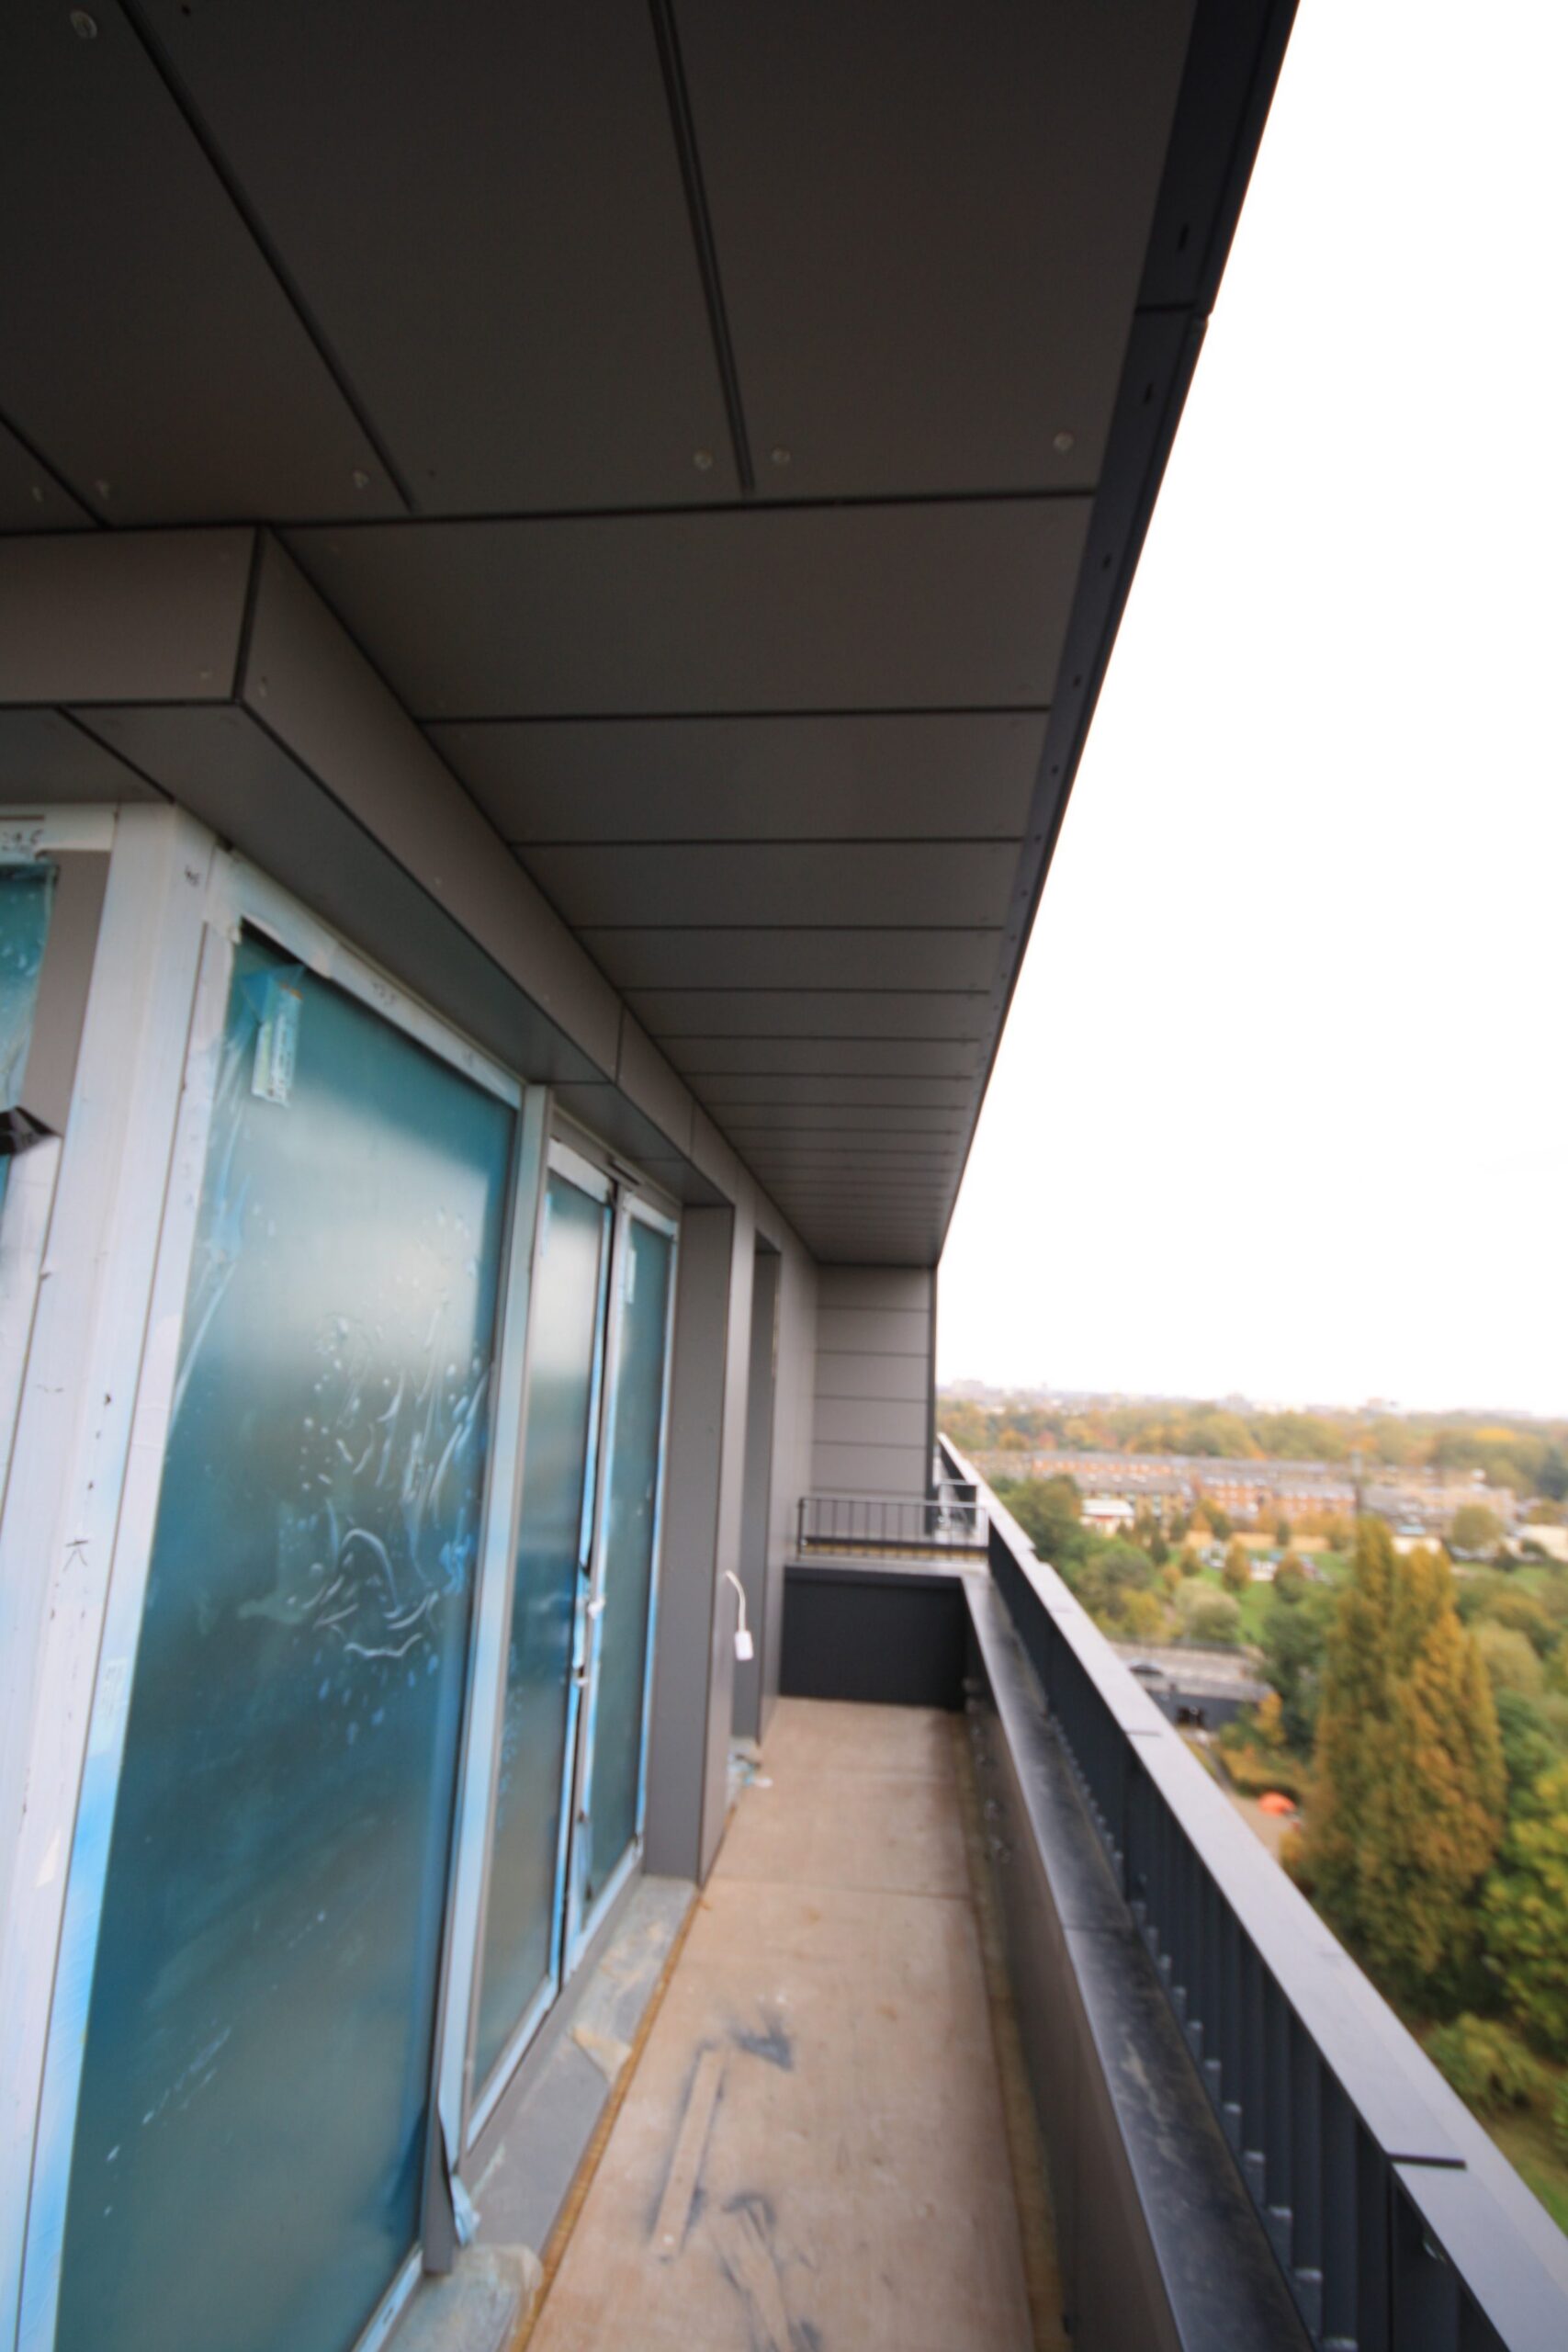
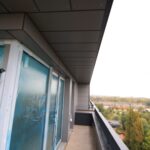
- Soffit panels run the length of a penthouse terrace, the glazing still under protective film.
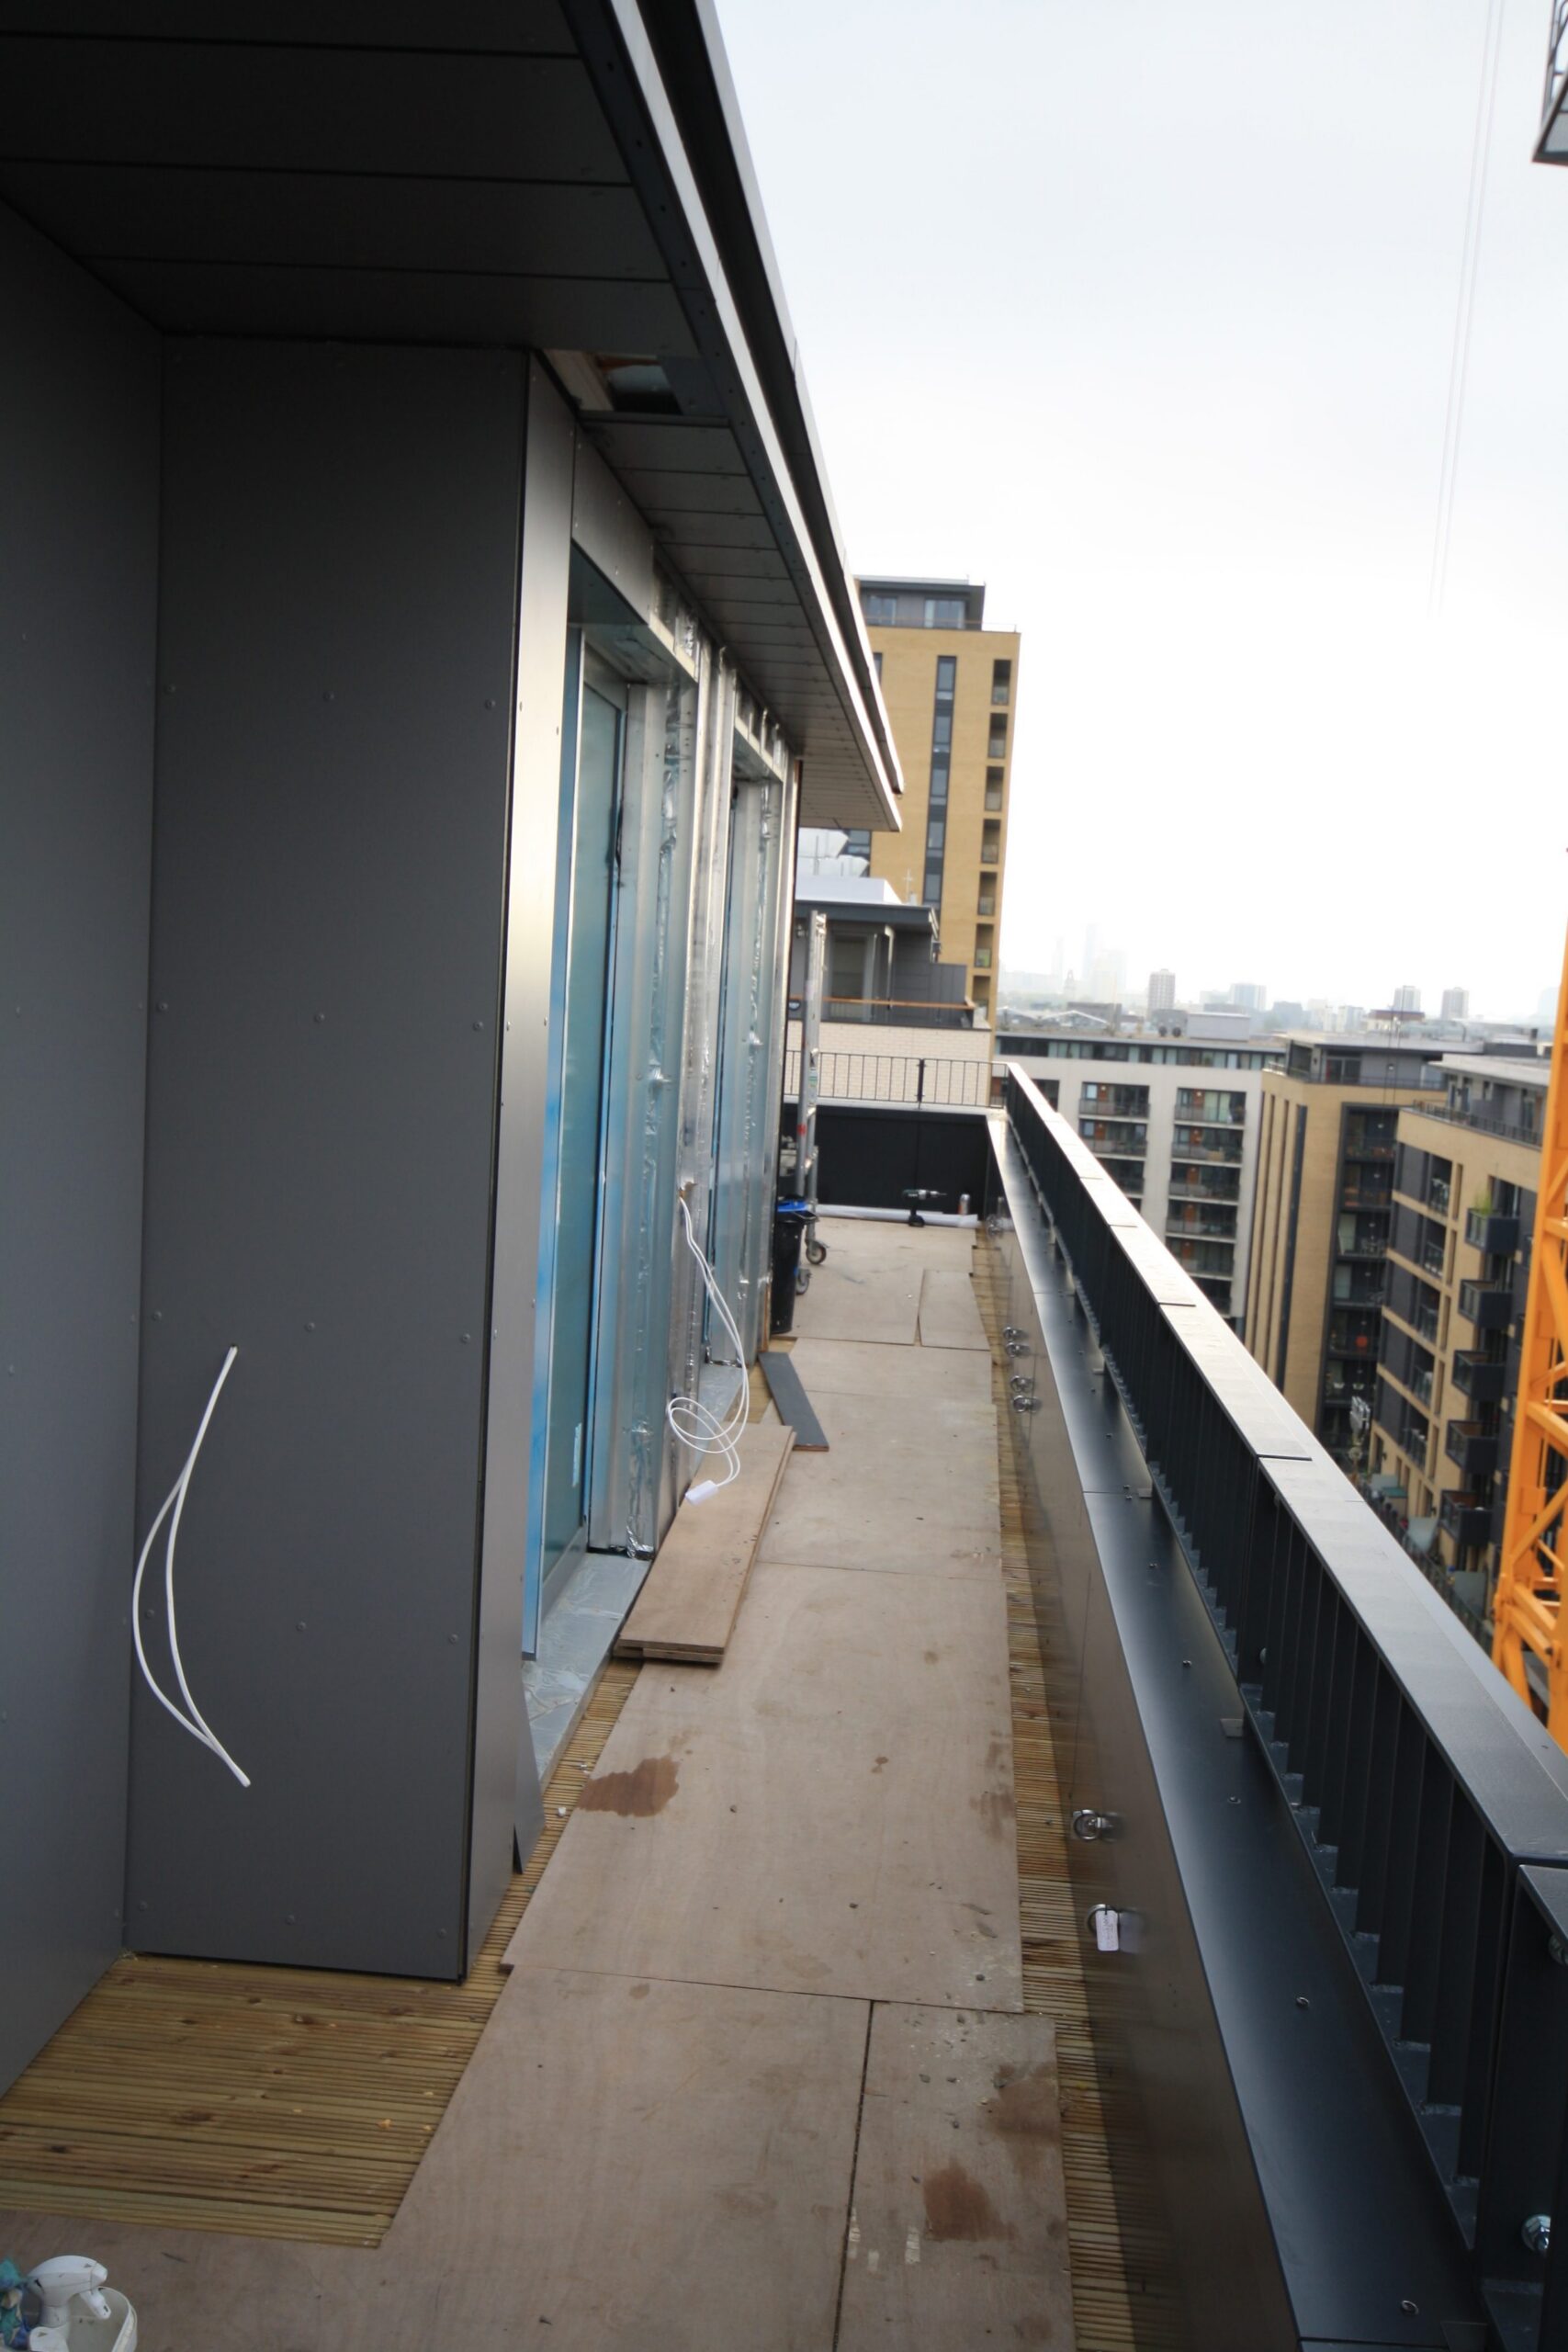
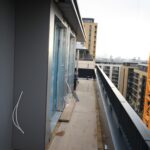
- Dark wall panels and the finished soffit along a second terrace, the neighbouring blocks beyond.
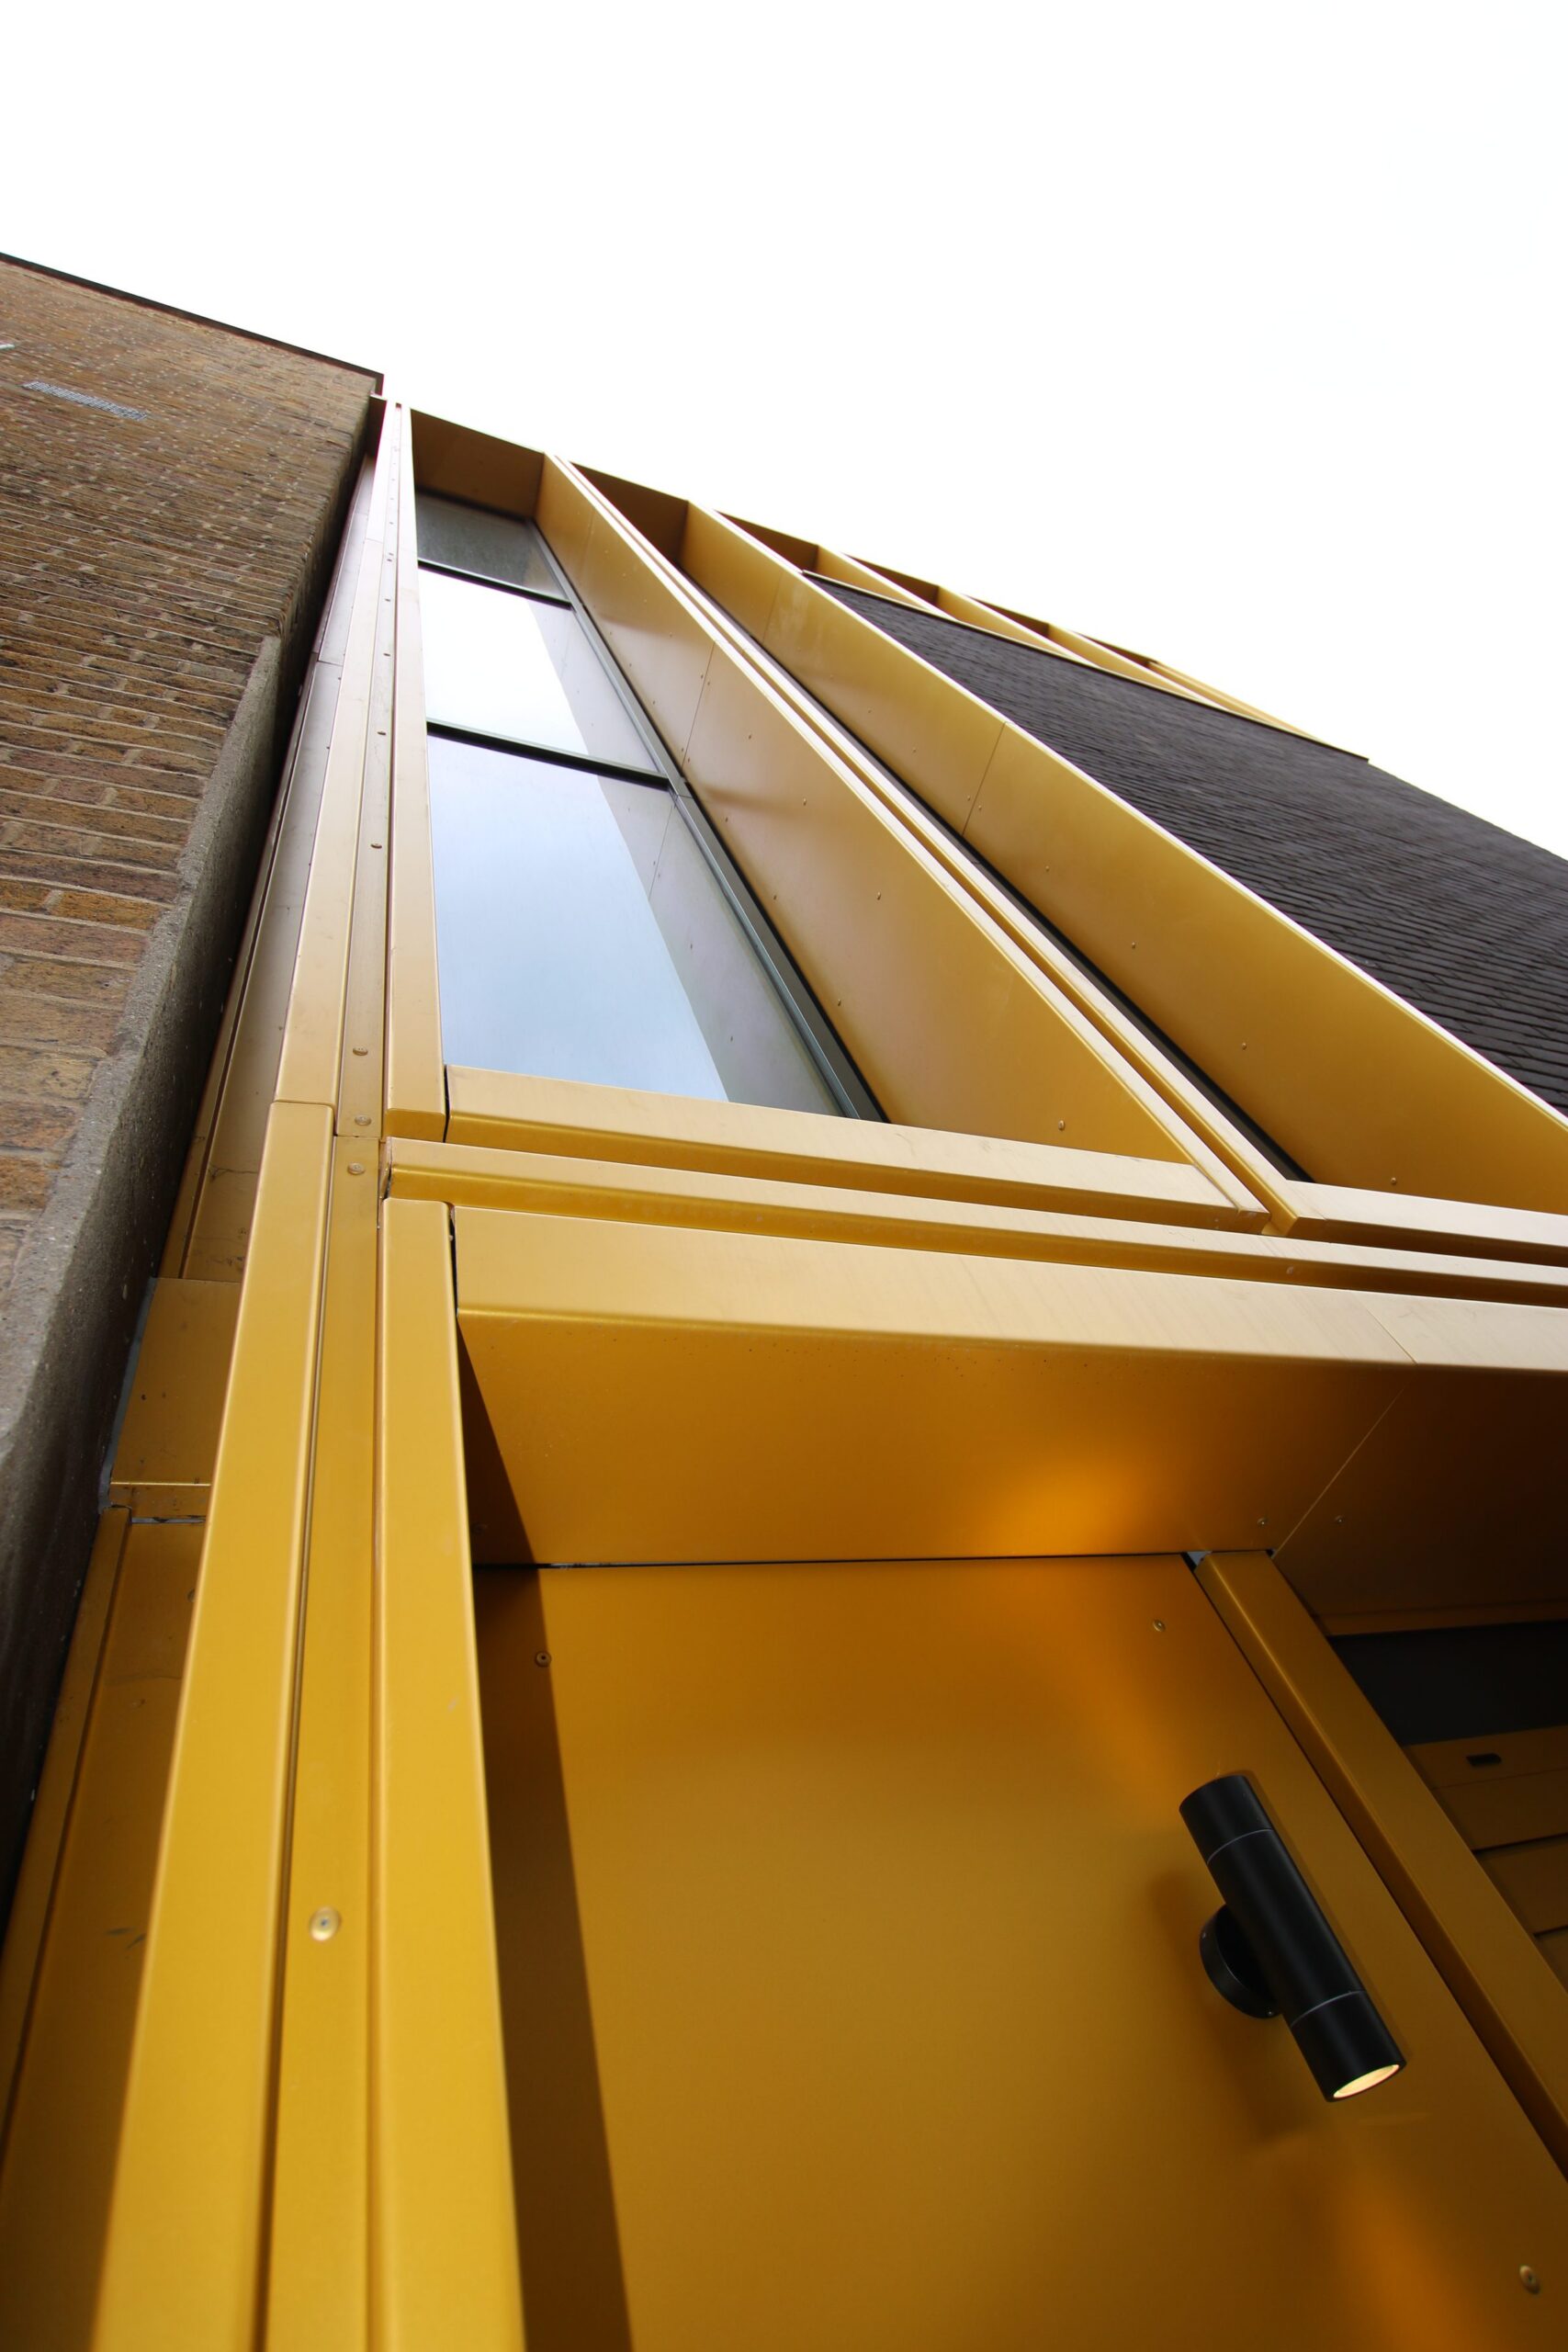
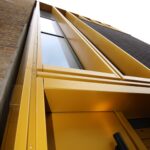
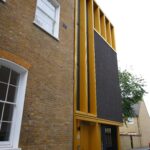
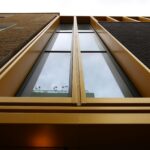
- Looking up the Carriage House: gold reveals, fins and soffit beside the old station.
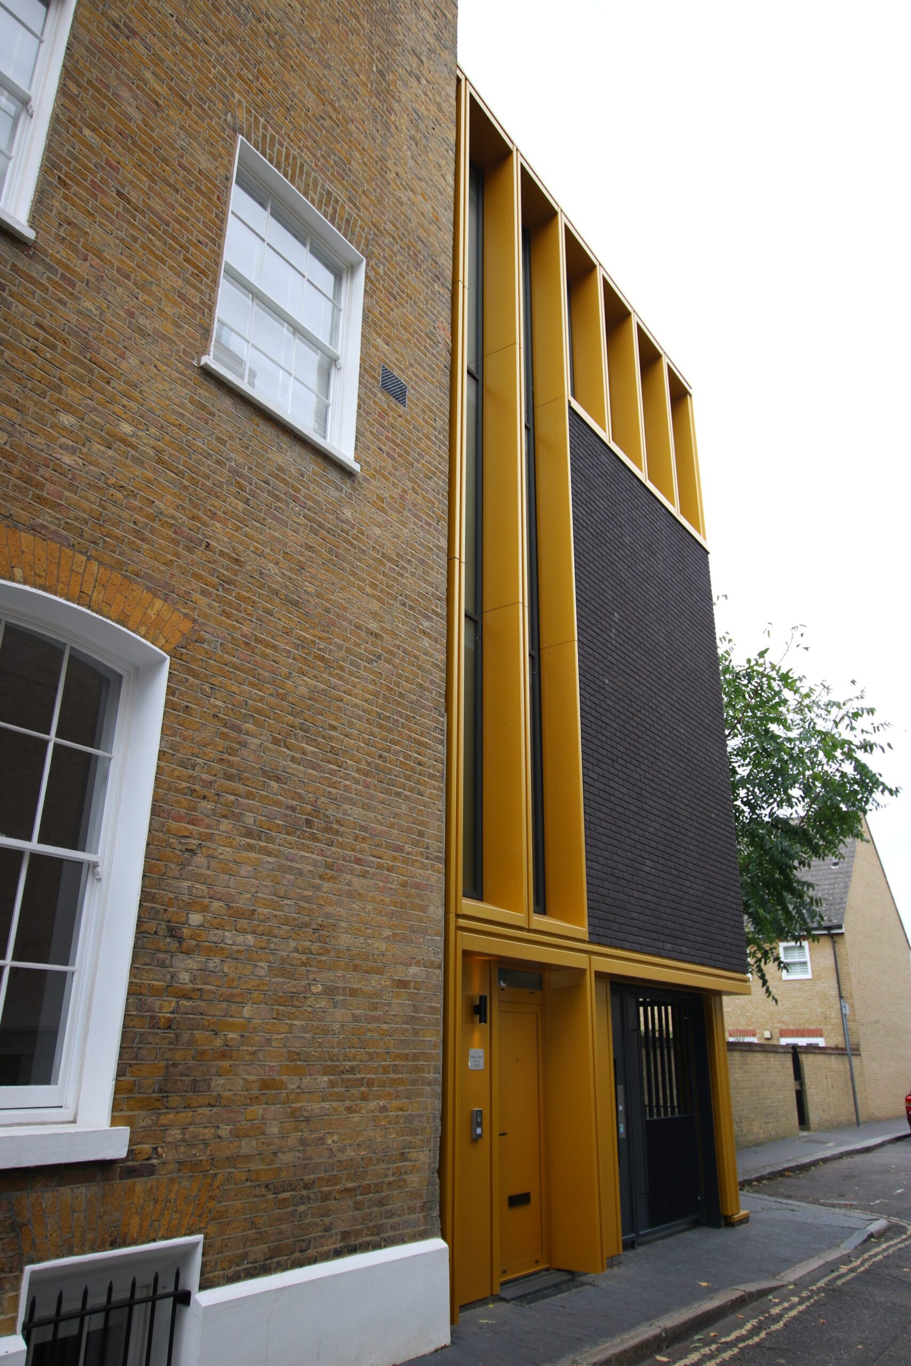
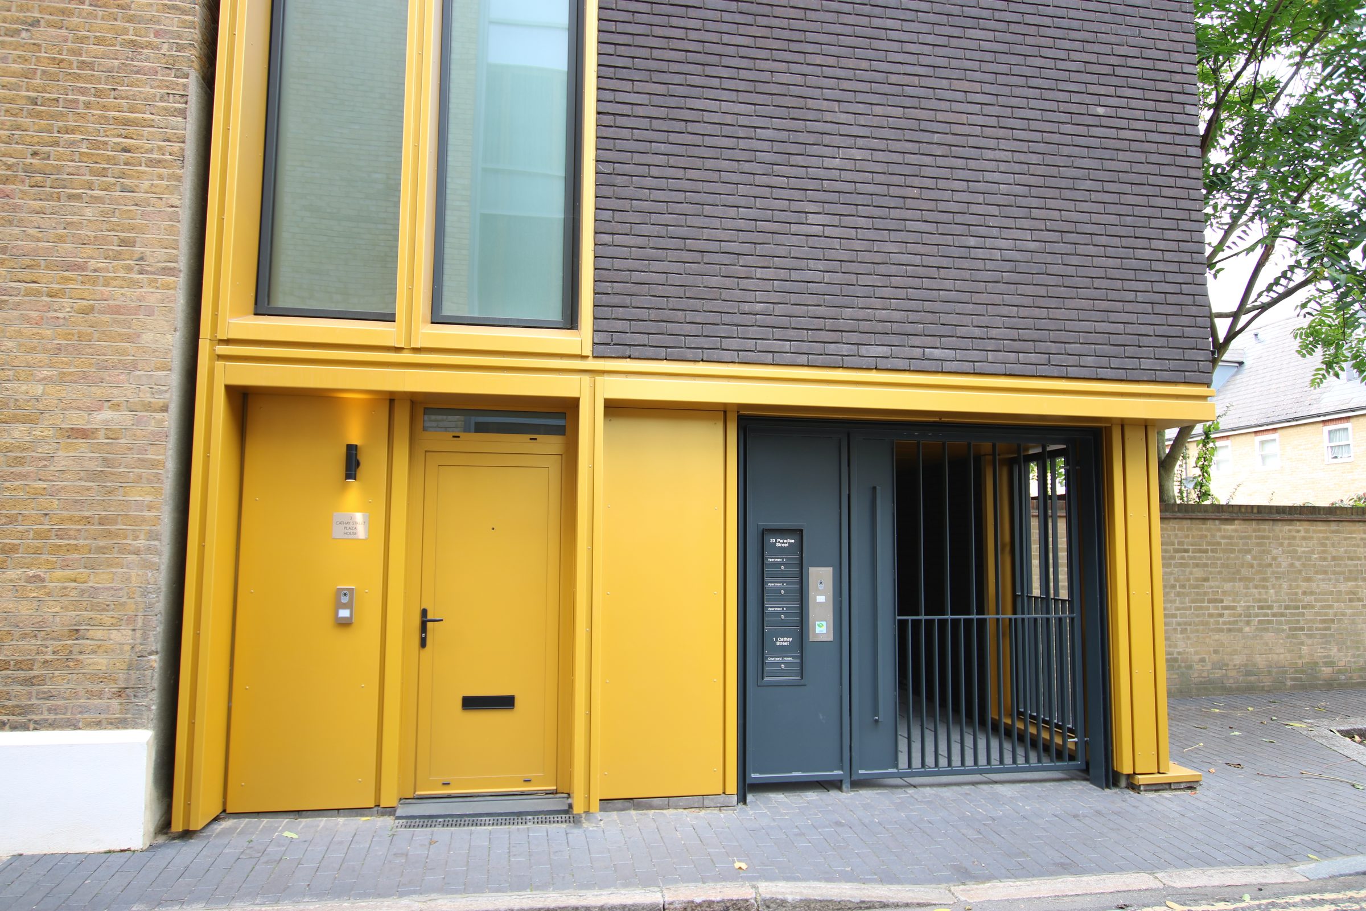
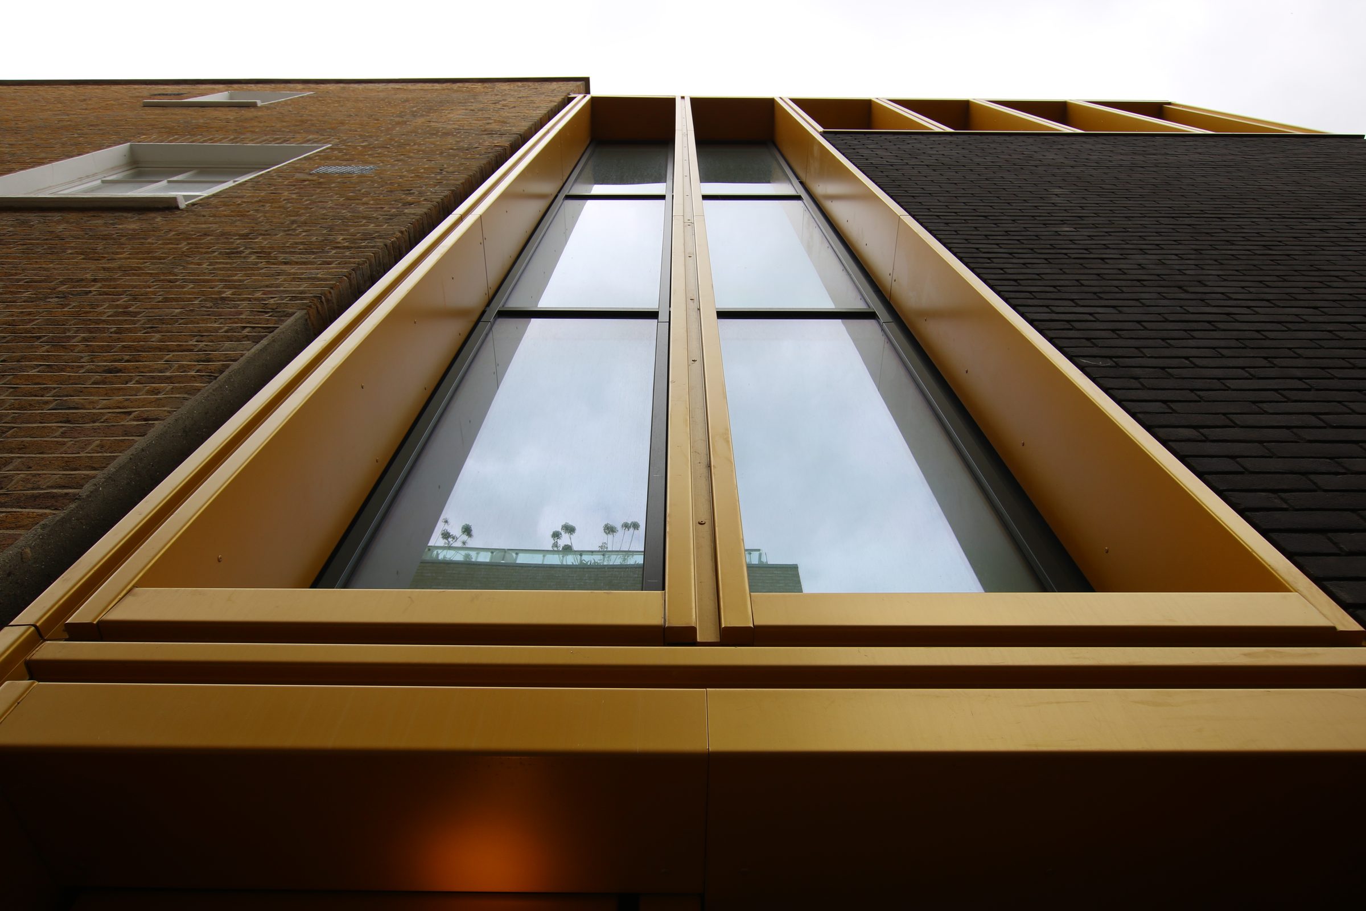
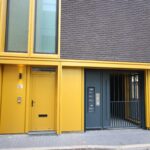
- William Gaitskell House, Rotherhithe: design, fabrication and installation of gold powder-coated aluminium rainscreen for main contractor Hollybrook.
- Street level: a gold door surround and the gated passage.
- Deep gold reveals hold the full-height window pair.




You must Register or Login to post a comment